
BEDS3
BATHS2 full
SQUARE FEET1,215
MLS#201841418
STATUSActive
PROPERTY TYPEResidential - Mobile Home
SUBDIVISIONT28N R8E
SCHOOLAlcona
Property Description
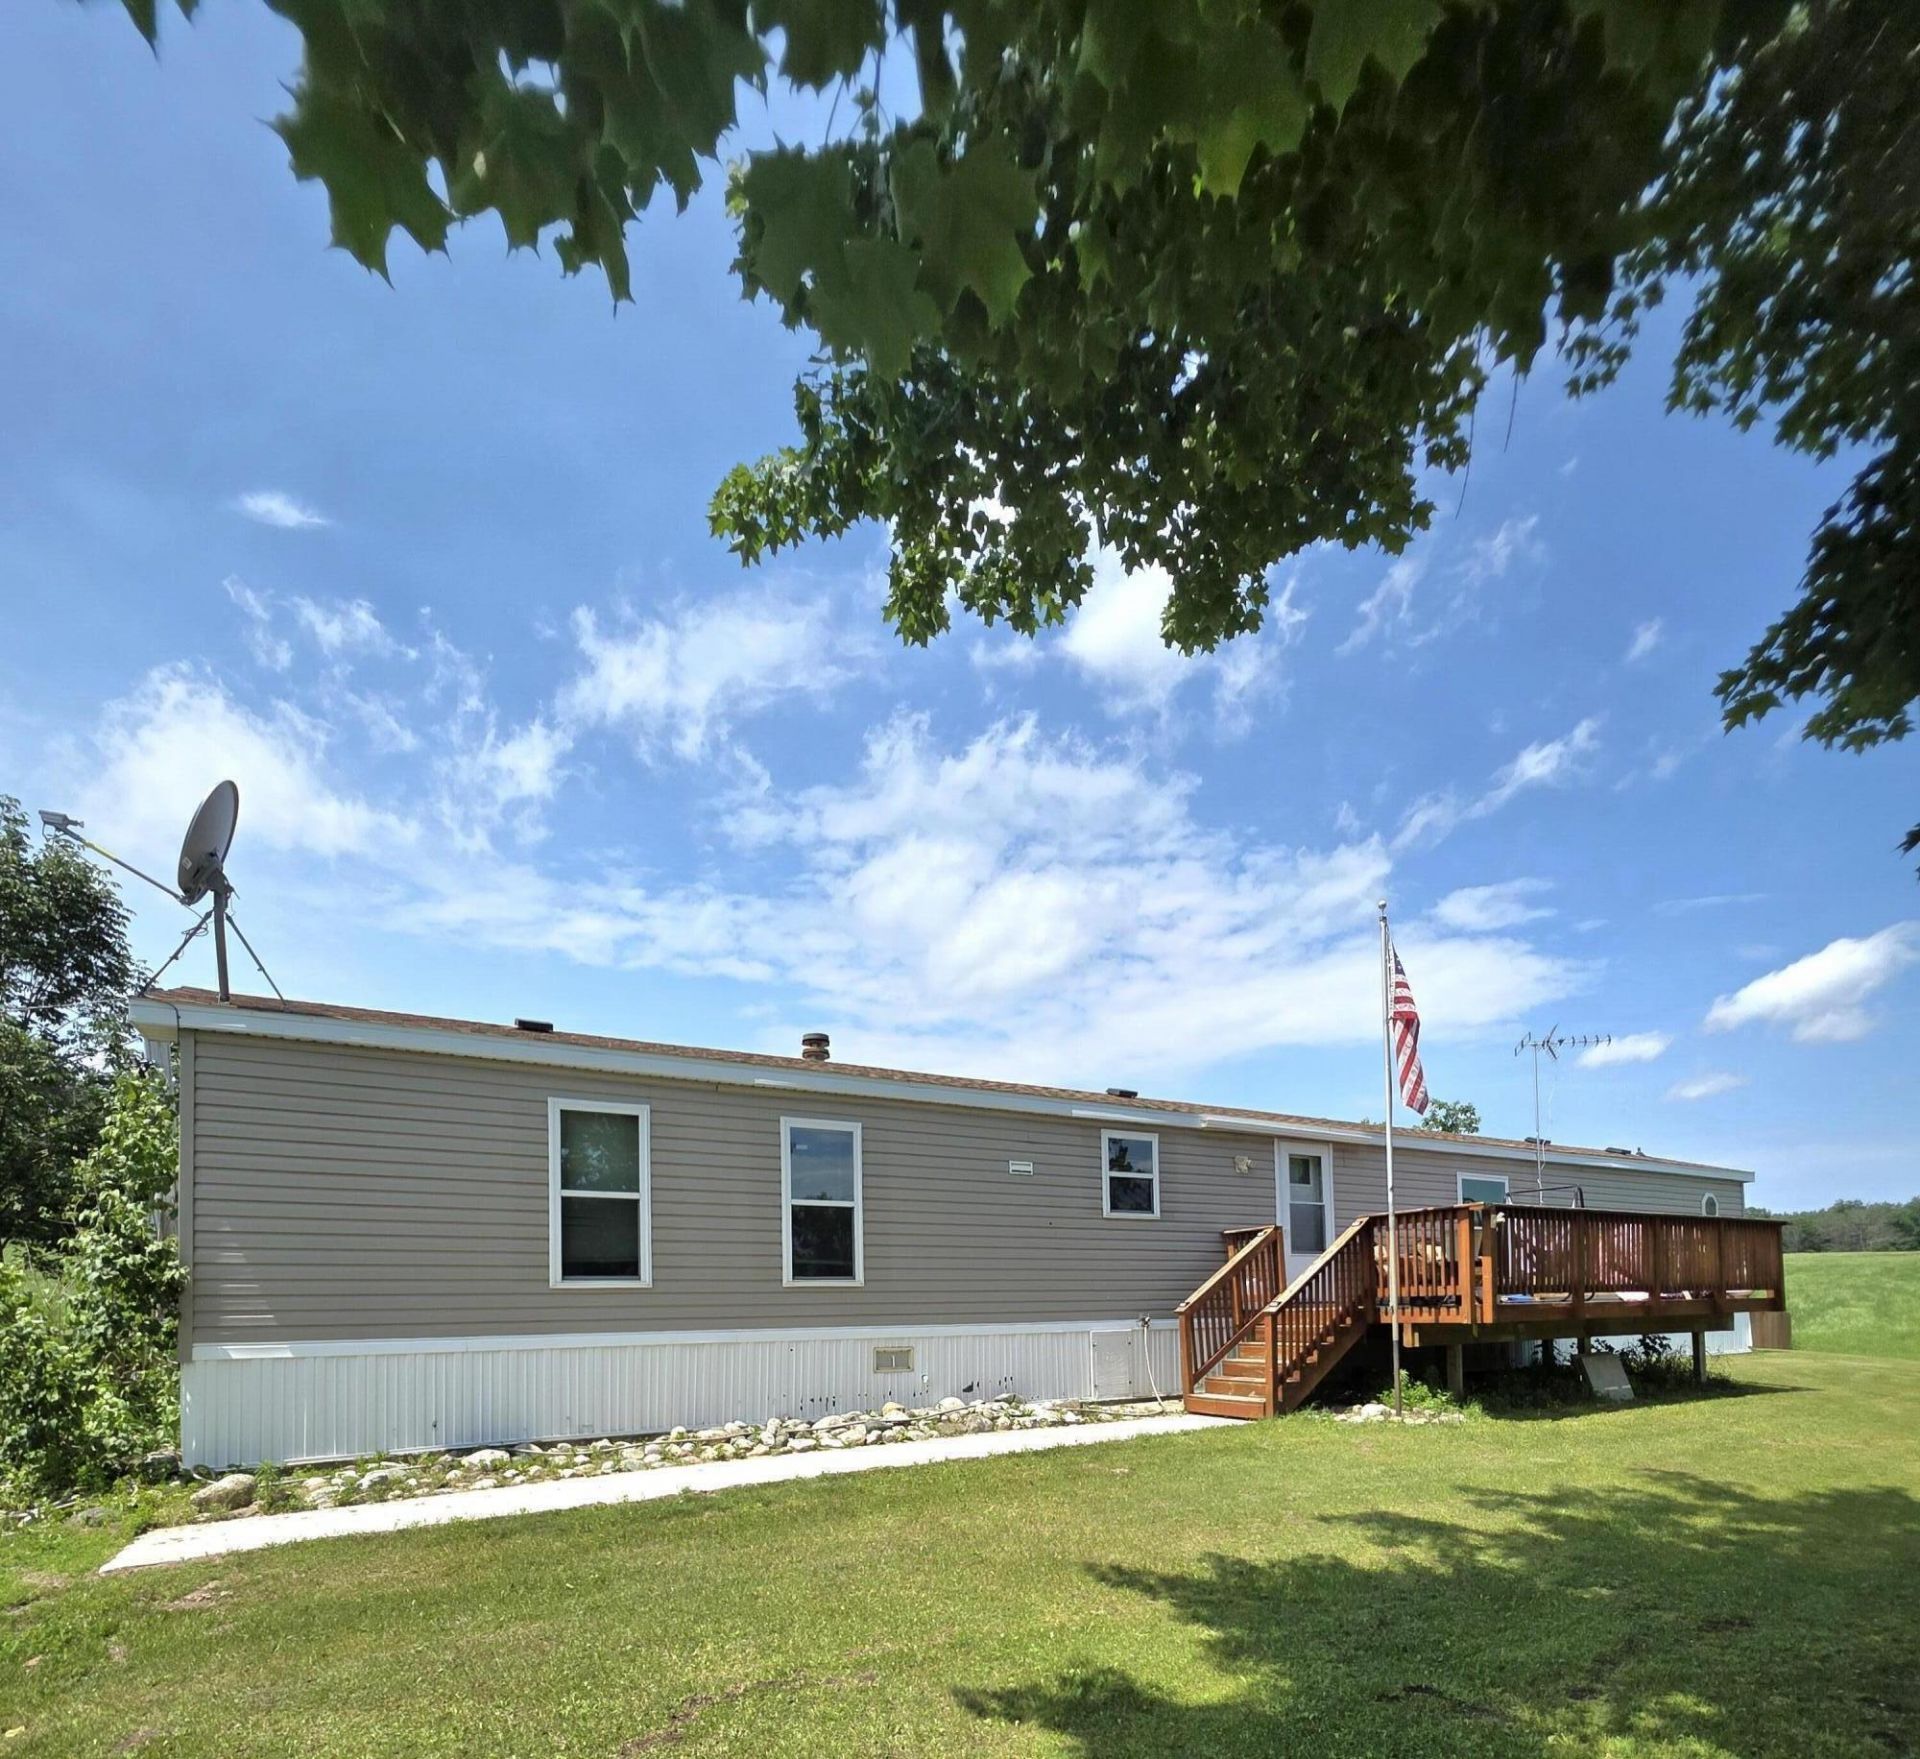
This well maintained 3-bedroom, 2-bath home sits on just under an acre, offering the perfect blend of comfort and outdoor space. The kitchen features appliances that are approximately 3 years old. Numerous updates were completed in 2026, including a new well pump and pressure tank, Wi-Fi thermostat, smoke detectors, carbon monoxide detector, furnace cleaning, and blower test for added peace of mind. The furnace and central air are both less than 5 years old, providing efficient year-round comfort. Outside youll find a fenced in area, a 2-car detached garage, and an additional storage shed, offering plenty of room for vehicles, tools, and outdoor equipment. A cozy wood burning fireplace adds warmth and charm, making this home a wonderful place to relax and enjoy all seasons.
Property Features
Property Type: Residential - Mobile Home
Fenced: Yes
Garage: 2
Heating: Forced Air, Natural Gas, Central Air
Home Style: Mobile
Lot Size: 0.80 Acres
Amenities
Fireplace
Deck
Fence
Shed
Feature Descriptions
Appliances: Dishwasher, Dryer, Microwave, Refrigerator, Range/Oven, Washer
Date active: 2026-07-13
Days on Site: 2
Exterior: Vinyl
Financing Available: Cash, Conventional Mortgage
Foundation: Crawl
Heating Y/N: Yes
Laundry: Main Level
Lot Dimensions: .80 acre
Parcel Number: 022-001-300-015-00
Road Surface: Paved, Maintained
Sewer: Septic Tank
SQFT Above Grade: 1215
Water: Well
Room Sizes
Bathroom 1: 6 X 16 Level - 1st
Bathroom 2: 5 X 7 Level - 1st
Bedroom 1: 12 X 12 Level - 1st
Bedroom 2: 9 X 11 Level - 1st
Bedroom 3: 10 X 10 Level - 1st
Dining Room: 20 X 16 kitchen combo Level - 1st
Kitchen: 20 X 16 dining combo Level - 1st
Living Room: 16 X 16 Level - 1st
Utility Room: 10 X 5 Level - 1st
Local Schools
School District: Alcona
Listed By / Shown By
Listed By
Agency Name: Forty Five North Real Estate
Agency Phone: 989-340-1470
Shown By
Agency Title: Key Realty
Agency Phone: 877-539-7589

Estimate Your Payment
Estimated Payment
$ 759.21 per month $721.59 Principal & Interest $0.00 Property Tax (data not provided by mls) $37.63 Homeowner's Insurance
2683 E Spruce Road | MLS# 201841418
This single family home located at 2683 E Spruce Road, Spruce, MI 48762 is currently listed for sale with an asking price of $129,000. This property has 3 bedrooms and 2 full baths with 1215 sq. ft. E Spruce Road is located in the T28N R8E subdivision within the Alcona school district. Search T28N R8E real estate on www.ikeyrealty.com today.