
BEDS5
BATHS3 full 1 partial
SQUARE FEET4,524
MLS#1885165
STATUSActive
PROPERTY TYPEResidential - Single Family
SCHOOLEdgewood
Property Description
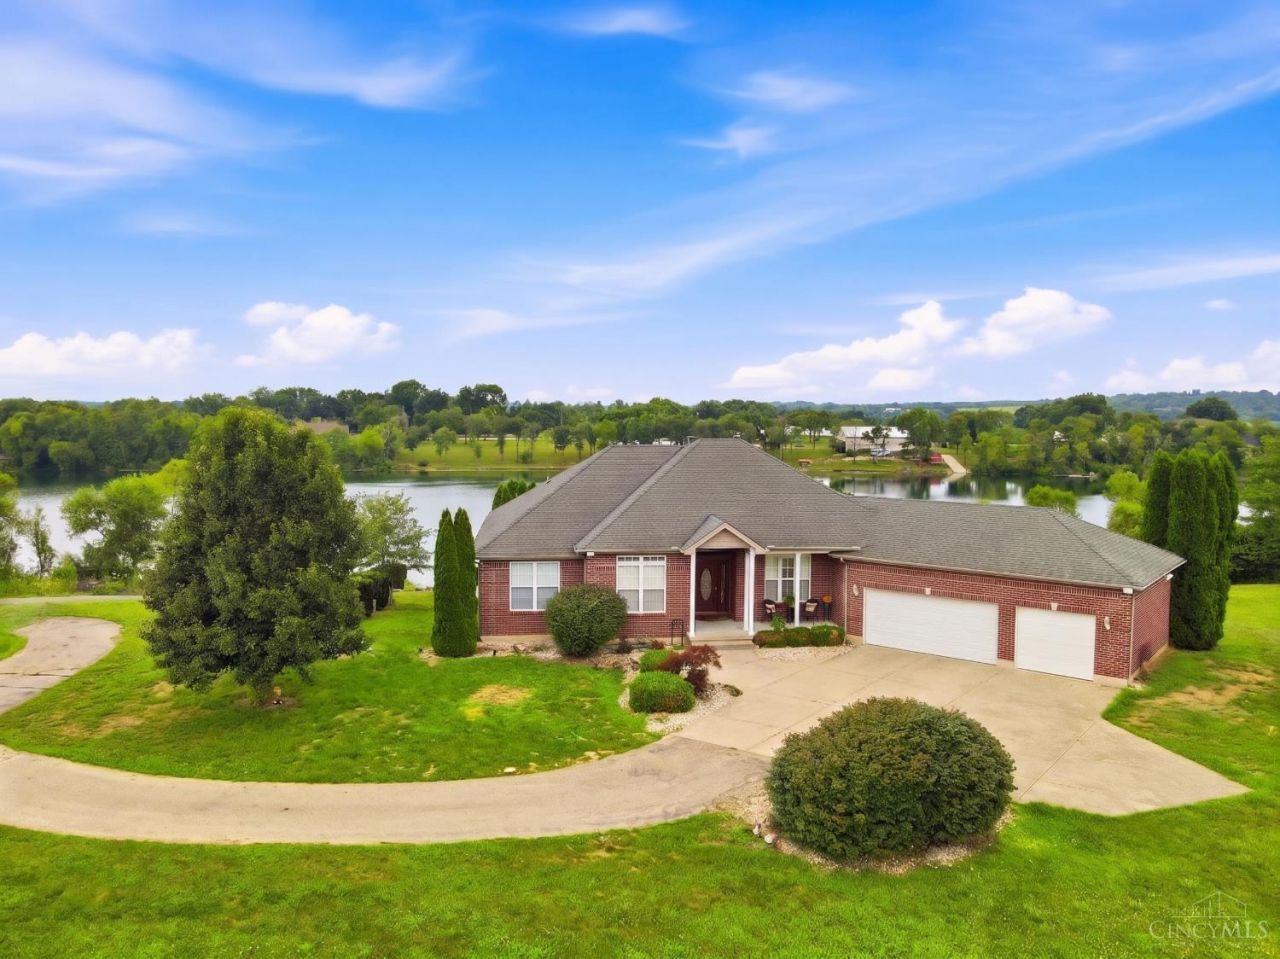
Unique Family Homestead Opportunity - 1st time offered - 11 acre lake front estate w/ energy efficient main lake house, massive new pole barn, & brand new duplex property - 3 Parcels (seller may divide and sell separately) -4,000+sq.ft. lakehouse, 5 bed, 4 bath, 3 car garage, 1790 sq.ft. pole barn w/electric, walkout LL w/full ensuite (kitchen, LR, rec room, 2 beds, full bath, covered patio). Wrap around covered deck w/breathtaking lake views & hot tub area to relax & enjoy the sunsets. Low utilities w/geothermal heating/cooling. 2nd parcel has a duplex with 2 bedroom units, large garage, and sits on a 2.86 acre lot. 3rd parcel is a 2.85 acre vacant lot approved for a house and barn w/perc test completed. Buy the whole estate and make it your family dream compound or seller may consider selling parcels separately. It's like a private lake retreat, but located within minutes from downtown Hamilton & Trenton. Edgewood Schools.
Property Features
Property Type: Residential - Single Family
Basement: Full
Basement: Yes
Cooling: Geothermal
Fireplaces: 2
Garage: 3
Heating: Geothermal
Home Style: Ranch
Lot Size: 10.71 Acres
Roof Type: Shingle
Stories: 1.0
Taxes: $6,556
Year Built: 2006
Amenities
Cathedral Ceiling
Multi Panel Doors
Natural Woodwork
Balcony
Covered Deck/Patio
Porch
Feature Descriptions
Access: Private Drive
Appliances: Dishwasher, Dryer, Microwave, Oven/Range, Refrigerator, Washer
Basement Fatures: Finished, Walkout, Laminate Floor
Buildings: Pole Barn, Workshop
Days on Site: 12
Exterior: Brick
Family Room: Walkout, Fireplace, Laminate Floor
Fireplace Features: Wood
Flex Rooms: Bedroom, Bonus Room, Exercise Room, GuestSuite w/ Ktchn
Foundation: Poured
Garage/Carport: Oversized, Garage Attached
Gas: Propane
Kitchen: Counter Bar, Eat-In, Wood Cabinets, Marble/Granite/Slate
Miscellaneous: Ceiling Fan, Recessed Lights
Parcel #: L5210011000069
Parking: Off Street, Driveway
Primary Bathroom: Shower, Double Vanity, Tub
Primary Bedroom: Bath Adjoins, Walk-in Closet, Walkout, Dressing Area, Wall-to-Wall Carpet
Rooms Total: 13
Sewer: Septic Tank
Special View Info: Lake/Pond
SQFT Basement: 2262
Tax Abatement: No
Topography: Cleared, Level
Trees: Fruit, Wooded-Partial
Water: Public
Water Heater: Electric
Window Features: Vinyl
Room Sizes
Primary Bedroom: 15 X 22 Level - 1
Bedroom 2: 12 X 13 Level - 1
Bedroom 3: 12 X 15 Level - 1
Breakfast Room: 17 X 9 Level - 1
Dining Room: 11 X 13 Level - 1
Entry: 8 X 11 Level - 1
Living Room: 18 X 21 Level - 1
Laundry Room: 13 X 8 Level - 1
Local Schools
School District: Edgewood
Listed By / Shown By
Listed By
Agency Name: eXp Realty
Agent Name: Melinda Baumann
Agency Phone: 8662124991
Shown By
Agency Title: Key Realty
Agency Phone: 877-539-7589

Estimate Your Payment
Estimated Payment
$ 7,608.79 per month $6,712.46 Principal & Interest $546.33 Property Tax $350.00 Homeowner's Insurance
2684 Jackson Road | MLS# 1885165
This single family home located at 2684 Jackson Road, St Clair Twp, OH 45011 is currently listed for sale with an asking price of $1,200,000. This property was built in 2006 and has 5 bedrooms and 3 full and 1 partial baths with 4524 sq. ft. Jackson Road is located within the Edgewood school district. Search St Clair Twp real estate on www.ikeyrealty.com today.