
BEDS2
BATHS1 full
SQUARE FEET816
MLS#5215210
STATUSPending
PROPERTY TYPEResidential - Single Family
SCHOOLConneaut Area City
Property Description
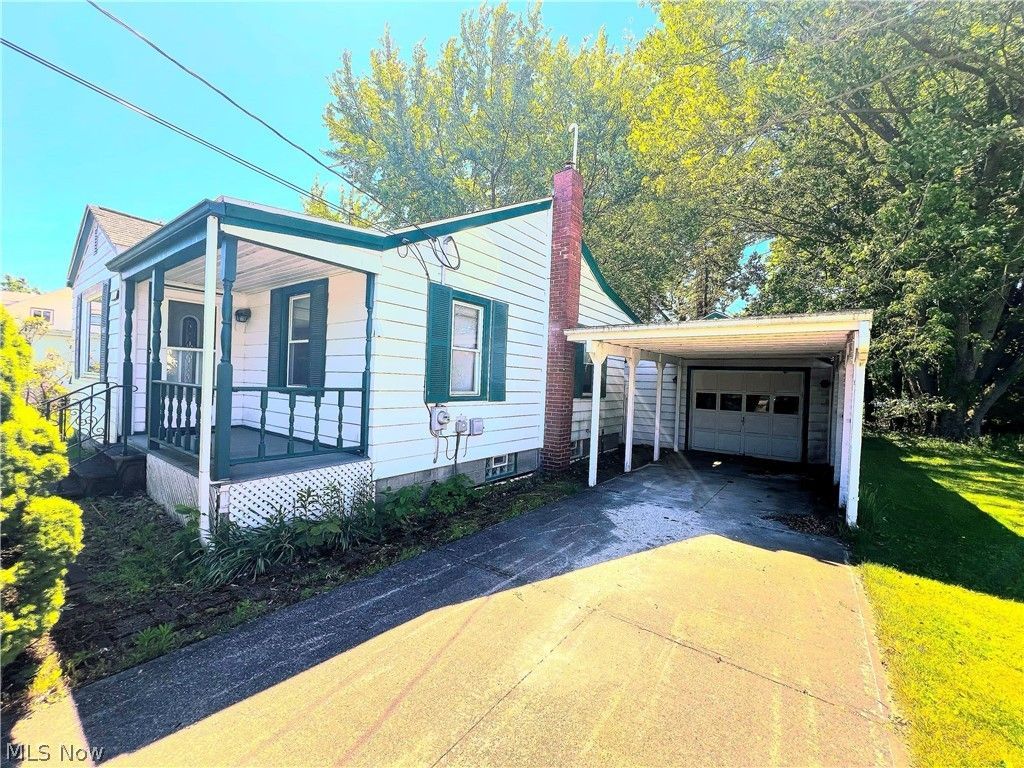
This 816-square-foot fixer-upper offers an excellent opportunity for investors, first-time buyers, or anyone looking to create some sweat equity. With a functional layout and plenty of potential, the home is ready for updates and renovations to restore its charm and value! Situated on a spacious lot, the property also features an impressive 640-square foot detached garage, providing ample room for multiple vehicles, a workshop, storage, or hobby space. Whether you're seeking your next renovation project or a property with room to build equity, this home offers solid potential and flexibility to bring your vision to life.
Property Features
Property Type: Residential - Single Family
Basement: Full, Unfinished
Basement: Yes
Cooling: Central Air
Garage: 2
Heating: Forced Air, Gas
Home Style: Ranch
Lot Size: 0.17 Acres
Roof Type: Asphalt, Fiberglass
Stories: 1.0
Taxes: $900 / year
Year Built: 1941
Feature Descriptions
Days on Site: 6
Exterior: Aluminum Siding
Laundry: Washer Hookup, Gas Dryer Hookup, In Basement
Parcel#: 123330007500
Parking: Concrete, Covered, Detached Carport, Driveway, Detached, Enclosed, Garage Faces Front, Garage, Garage Door Opener, Garage Faces Rear
Patio/Porch: Covered
Sewer: Public Sewer
Water: Public
Room Sizes
Other: 10 x 18 Level - First
Other: 44 x 16 Level - First
Bathroom: 8 x 5 Level - First
Bedroom: 10 x 11 Level - First
Bedroom: 8 x 11 Level - First
Dining Room: 11 x 9 Level - First
Kitchen: 12 x 10 Level - First
Living Room: 17 x 11 Level - First
Local Schools
School District: Conneaut Area City
Listed By / Shown By
Listed By
Agency Name: Berkshire Hathaway HomeServices Professional Realty
Agency Contact: rfurmage@bhhspro.com, 440-862-0906
Shown By
Agency Title: Key Realty
Agency Phone: 877-539-7589

Estimate Your Payment
Estimated Payment
$ 366.33 per month $276.89 Principal & Interest $75.00 Property Tax $14.44 Homeowner's Insurance
269 High Street | MLS# 5215210
This single family home located at 269 High Street, Conneaut, OH 44030 is currently listed for sale with an asking price of $49,500. This property was built in 1941 and has 2 bedrooms and 1 full baths with 816 sq. ft. High Street is located within the Conneaut Area City school district. Search Conneaut real estate on www.ikeyrealty.com today.