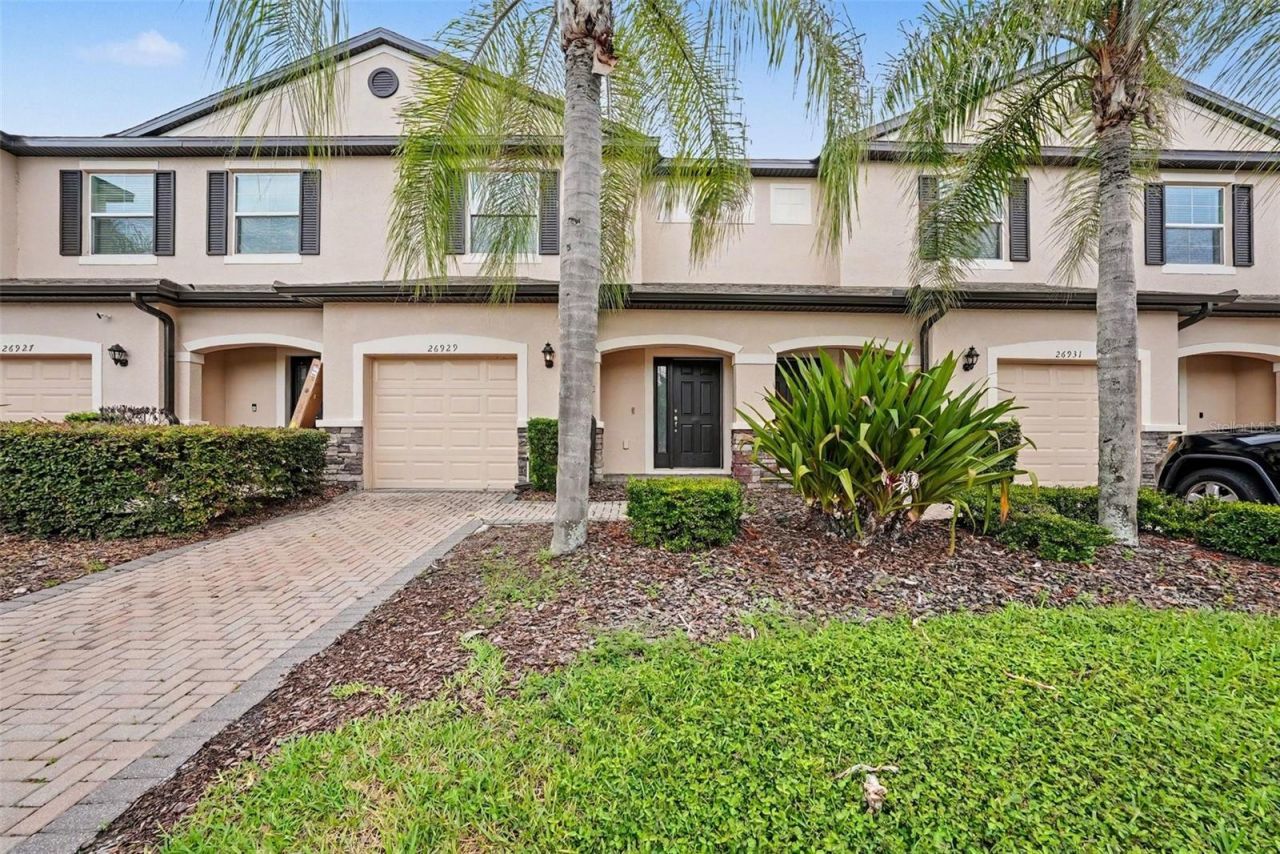

BEDS3
BATHS2 full 1 partial
SQUARE FEET1,682
MLS#O6422861
STATUSActive
PROPERTY TYPEResidential - Townhouse
SUBDIVISIONSEVEN OAKS PRCL S-6A
Property Description
Move-in ready three-bedroom, two-and-half-bathroom home in the highly sought-after Seven Oaks neighborhood. This home features a desirable open floor plan with a combination of tile and carpet flooring throughout. The open-concept kitchen seamlessly connects to the main living spaces and boasts beautiful granite countertops alongside modern stainless steel appliances, making it a functional and stylish space for cooking and entertaining. Designed with comfort in mind, the primary suite serves as a private retreat featuring a large walk-in closet and an attached primary bathroom complete with double sinks. Step outside to a private, fully fenced-in backyard, providing a secure space for outdoor enjoyment. Residents of Seven Oaks enjoy resort-style amenities including a luxury clubhouse, multiple pools, a fitness center, tennis courts, playgrounds, a dog park, and scenic walking trails. This prime location also offers an easy commute, situated conveniently near I-75, The Shops at Wiregrass, Tampa Premium Outlets, local healthcare facilities, and highly rated schools.
Property Features
Property Type: Residential - Townhouse
Cooling: Central Air
Garage: 1 car attached
Heating: Central
Home Style: Traditional
Lot Size: 0.04 Acres
Roof Type: Shingle
Stories: 2.0
Taxes: $5,561
Year Built: 2014
Amenities
Ceiling Fans(s)
Open Floorplan
Stone Counters
Other
Sidewalk
Feature Descriptions
Appliances: Dishwasher, Microwave, Range, Refrigerator
Association Amenities: Vehicle Restrictions
Builder: D.R. Horton
Community Features: Deed Restrictions, Pool, Street Lights
Days on Site: 3
Directions: Main Highway: Take I-75 to exit 275 (SR-56 East) or exit 279 (SR-54 East), then head toward Bruce B. Downs Blvd.Community Entry: Turn north onto Bruce B. Downs Blvd, then enter the Seven Oaks community by turning onto Ancient Oak Blvd.Final Approach: Turn
Disaster Mitigation: Above Flood Plain, Fire/Smoke Detection Integration
Energy Efficient: HVAC, Insulation, Thermostat
Exterior: Block, Stone, Stucco
Flood Zone Code: X
Flooring: Carpet, Tile
Foundation: Slab
Garage Dimensions: 12x20
HOA Fee: 3240/ Annually
HOA Y/N: Yes
Home Warranty Y/N: No
Listing Terms: Cash, Conventional, FHA, VA Loan
Lot Dimensions: 0.04
Number of Pets: 2
Ownership: Fee Simple
Patio/Porch: Covered, Porch
Pets Allowed: Yes
Pool: Other
Property Attached Y/N: No
Property Sub-Type: Townhouse
Security: Smoke Detector(s)
Sewer: Public Sewer
Showing Instructions: Appointment Only, ShowingTime
Special Sale Provisions: None
Utilities: Electricity Connected, Public, Water Connected
Vegetation: Trees/Landscaped
Water: Public
Water Access Y/N: No
Windows: Thermal Windows
Zoning: MPUD
Room Sizes
Bedroom 2: 10x11
Bedroom 3: 10x12
Kitchen: 14x8
Living Room: 12x16
Primary Bedroom: 15x16
Local Schools
High School: Cypress Creek High-PO
Middle School: Cypress Creek Middle School
Elementary School: Seven Oaks Elementary-PO
Listed By / Shown By
Listed By
Agency Name: ENTERA REALTY LLC
Agency Contact: 713-248-9869
Shown By
Agency Title: Key Realty
Agency Phone: 877-539-7589

Estimate Your Payment
Estimated Payment
$ 1,934.17 per month $1,397.87 Principal & Interest $463.42 Property Tax $72.89 Homeowner's Insurance
26929 Juniper Bay Drive | MLS# O6422861
This townhouse located at 26929 Juniper Bay Drive , Wesley Chapel, FL 33544 is currently listed for sale with an asking price of $249,900. This property was built in 2014 and has 3 bedrooms and 2 full and 1 partial baths with 1682 sq. ft. Juniper Bay Drive is located in the SEVEN OAKS PRCL S-6A subdivision. Search SEVEN OAKS PRCL S-6A real estate on www.ikeyrealty.com today.