
BEDS3
BATHS1 full 1 partial
SQUARE FEET1,557
MLS#10008411
STATUSComing Soon
PROPERTY TYPEResidential - Single Family
SUBDIVISIONRiverview Heights
SCHOOLPerrysburg
Property Description
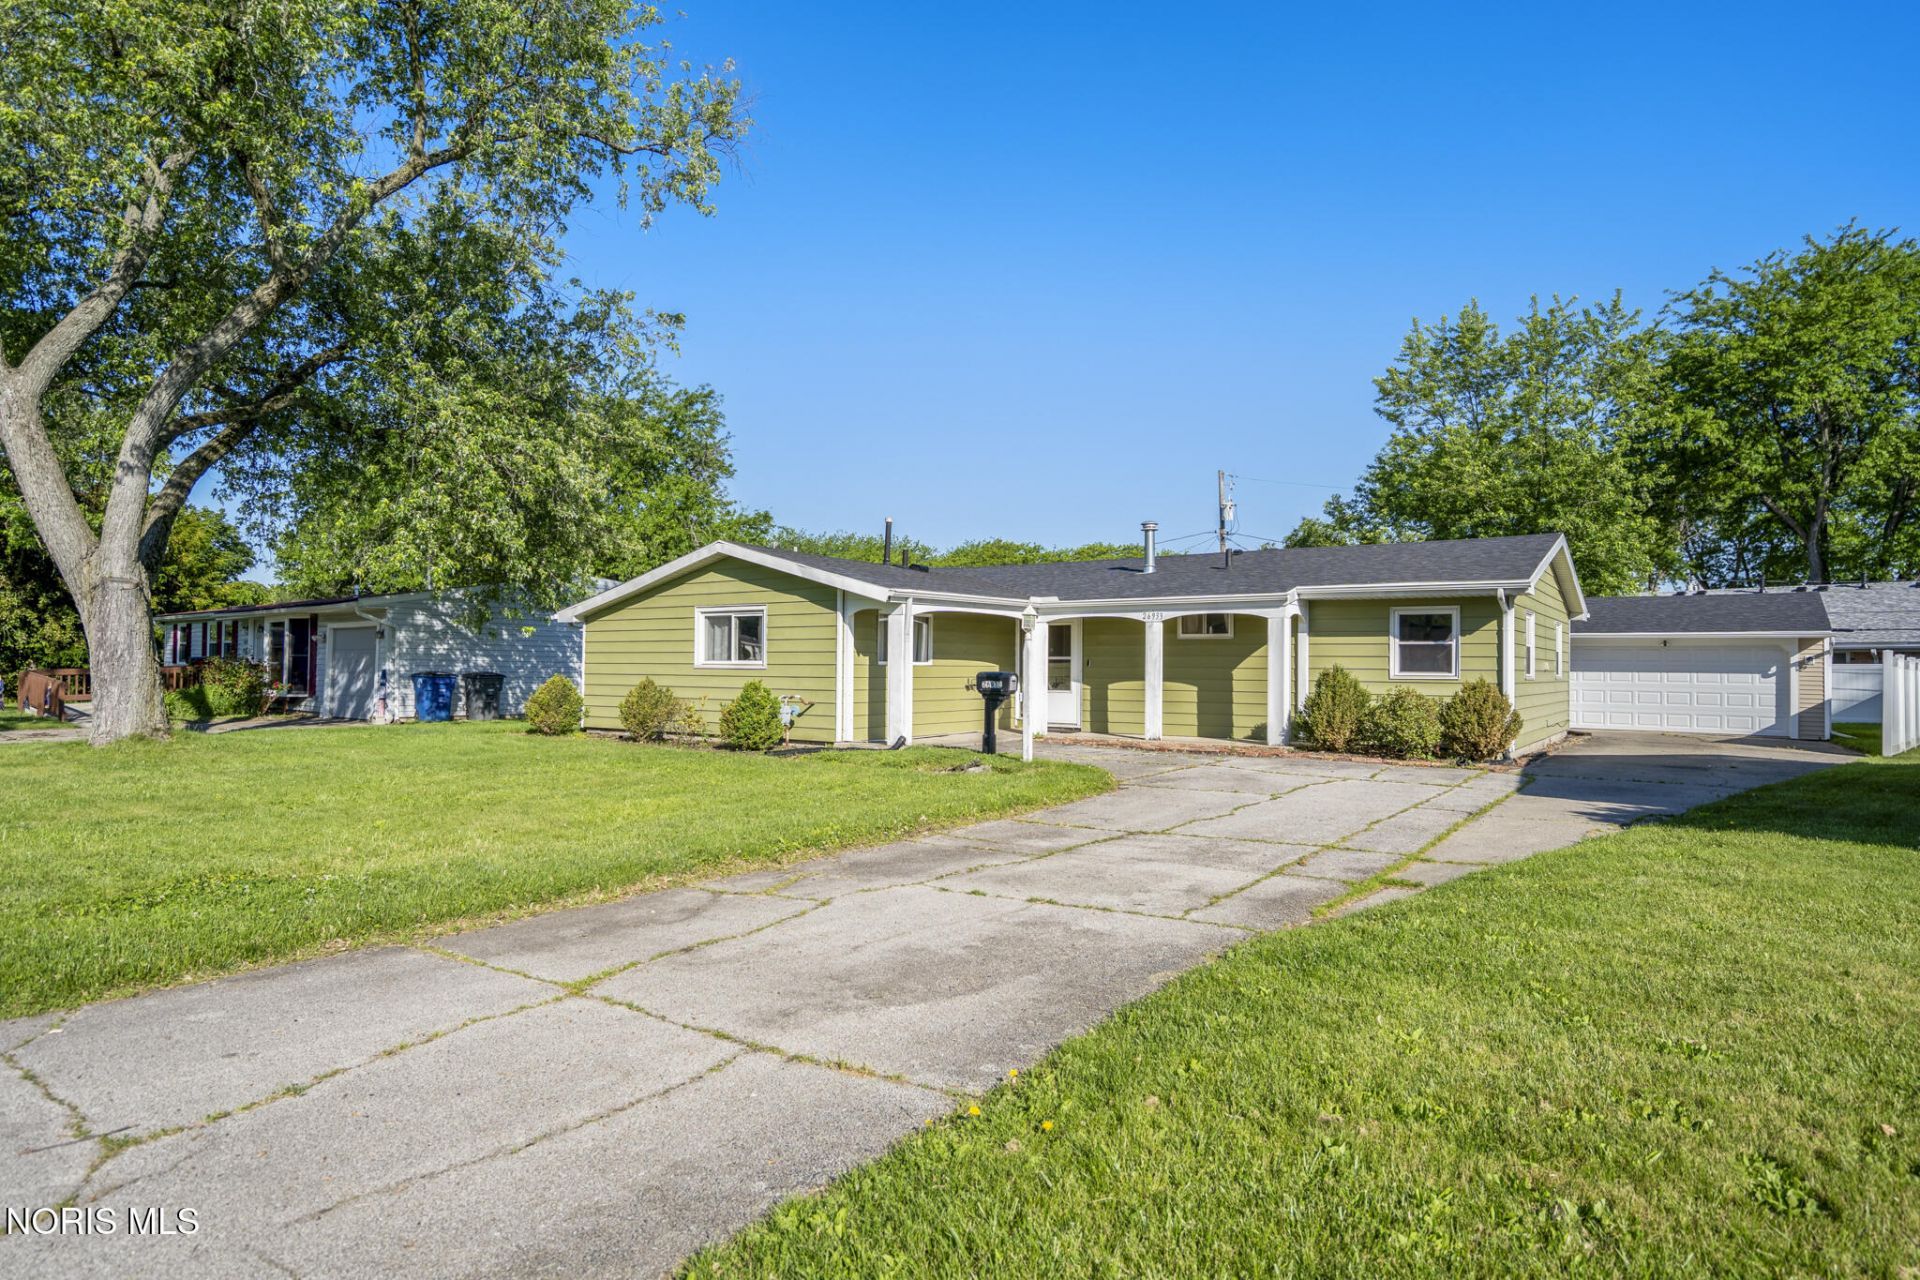
Move-in ready, and full of charm! This Perrysburg ranch features a spacious living room, updated kitchen with stainless steel appliances and tile backsplash, generously sized bedrooms, and an enclosed sunroom that adds valuable extra living space overlooking the backyard. The fully fenced yard offers plenty of room to relax, while the detached garage provides additional storage. Major updates include a new roof, furnace, A/C, and garage door. Conveniently located near schools, parks, shopping, and dining, this home is ready for its next owner.
Property Features
Property Type: Residential - Single Family
Cooling: Central Air
Garage: 2.5
Heating: Forced Air, Natural Gas
Lot Size: 0.22 Acres
Roof Type: Shingle
Stories: 1.0
Year Built: 1960
Amenities
Other
Feature Descriptions
Appliances: Dishwasher, Dryer, Electric Range, Refrigerator, Washer
Days on Site: 1
Exterior: Aluminum Siding
Fencimg: Chain Link, Privacy
Flooring: Carpet, Wood, Laminate
Laundry: Main Level
Lot: Level
Lot Dimensions: 65x60
Parcel#: Q61-400-0803-03-007.000
Parking: Asphalt, Concrete, Detached Garage
Parking Notes: Asphalt, Concrete, Detached Garage
Sewer: Public Sewer
Utilities: Electricity Connected, Sewer Connected, Water Connected
Water: Public
Room Sizes
Primary Bedroom 1: Level - Main
Bedroom 2: Level - Main
Bedroom 3: Level - Main
Kitchen: Level - Main
Living Room: Level - Main
Dining Room: Level - Main
Family Room: Level - Main
Sun Room: Level - Main
Local Schools
High School: Perrysburg
Middle School: None
Elementary School: Frank
School District: Perrysburg
Listed By / Shown By
Listed By
Agency Name: The Danberry Co
Agency Phone: 419-872-2410
Shown By
Agency Title: Key Realty
Agency Phone: 877-539-7589

Estimate Your Payment
Estimated Payment
$ 1,530.20 per month $1,454.37 Principal & Interest $0.00 Property Tax (data not provided by mls) $75.83 Homeowner's Insurance
26933 Whiteside Drive | MLS# 10008411
This single family home located at 26933 Whiteside Drive, Perrysburg, OH 43551 is currently listed for sale with an asking price of $260,000. This property was built in 1960 and has 3 bedrooms and 1 full and 1 partial baths with 1557 sq. ft. Whiteside Drive is located in the Riverview Heights subdivision within the Perrysburg school district. Search Riverview Heights real estate on www.ikeyrealty.com today.