
BEDS3
BATHS2 full 1 partial
SQUARE FEET2,057
MLS#20261093228
STATUSActive
PROPERTY TYPEResidential - Single Family
SUBDIVISIONW A T S O N I A P A R K S U B 2- I N K S T E R
SCHOOLTaylor
Property Description
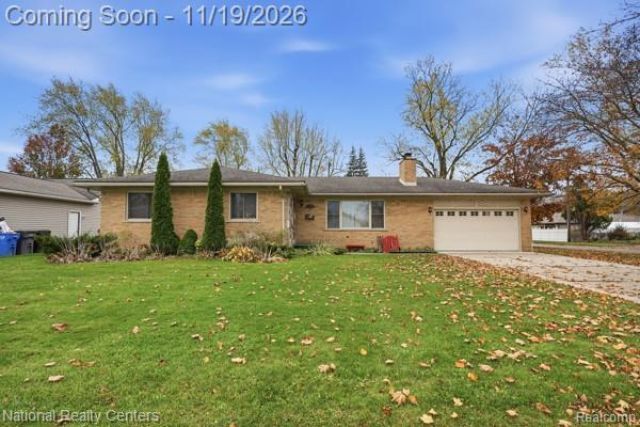
Welcome to this charming, well-maintained 3-bedroom, 2.1-bath ranch nestled on a desirable corner lot in Inkster. Inside, you'll find a comfortable layout with inviting living spaces and thoughtful features throughout. The living room offers a cozy fireplace, while the dining room flows seamlessly to the patio for easy indoor-outdoor enjoyment. The spacious primary bedroom features its own private full bath. Downstairs, the partially finished basement provides even more room to spread out, complete with a full wet bar, half bath, and separate laundry room. Outside, enjoy a generously sized backyard with a storage shed, offering plenty of room for outdoor activities or simply relaxing. A 2-car attached garage adds everyday convenience. This home combines comfortable living, functional space, and a setting you'll appreciate.
Property Features
Property Type: Residential - Single Family
Basement: Yes
Basement: Partially Finished
Fenced: Yes
Garage: 2 car attached
Heating: Baseboard, Hot Water, Natural Gas
Home Style: Ranch
Lot Size: 0.26 Acres
Stories: 1.0
Taxes: $2,180
Year Built: 1965
Feature Descriptions
Community Features: Sidewalks
Days on Site: 3
Exterior: Brick
Fencing: Back Yard, Fenced
Fireplace: Living Room
Laundry: Gas Dryer Hookup, Laundry Room, Washer Hookup
Lot Dimensions: 83.27X135
Other Structures: Sheds
Parcel#: 44025021841000
Parking: Two Car Garage, Attached
Parking Notes: Two Car Garage, Attached
Pets Allowed: Yes
Sewer: Public Sewer
Summer Tax: 1602
Water: Waterat Street
Winter Tax: 578
Room Sizes
Living Room: 27 X 12
Kitchen: 15 X 11
Dining Room: 12 X 10
Primary Bedroom: 14 X 11
Bedroom: 12 X 9
Bath Full: 8 X 5
Bath Lav: 5 X 4
Laundry: 10 X 7
Local Schools
School District: Taylor
Listed By / Shown By
Listed By
Agency Name: National Realty Centers, Inc
Agency Phone: 2487241234
Shown By
Agency Title: Key Realty
Agency Phone: 877-539-7589

Estimate Your Payment
Estimated Payment
$ 1,270.46 per month $1,034.84 Principal & Interest $181.67 Property Tax $53.96 Homeowner's Insurance
26975 Lehigh Street | MLS# 20261093228
This single family home located at 26975 Lehigh Street, Inkster, Mi 48141 is currently listed for sale with an asking price of $185,000. This property was built in 1965 and has 3 bedrooms and 2 full and 1 partial baths with 2057 sq. ft. Lehigh Street is located in the W A T S O N I A P A R K S U B 2- I N K S T E R subdivision within the Taylor school district. Search W A T S O N I A P A R K S U B 2- I N K S T E R real estate on www.ikeyrealty.com today.