
BEDS3
BATHS1 full
SQUARE FEET1,194
MLS#12719303
STATUSNew
PROPERTY TYPEResidential - Single Family
SCHOOLDistrict 365U
Property Description
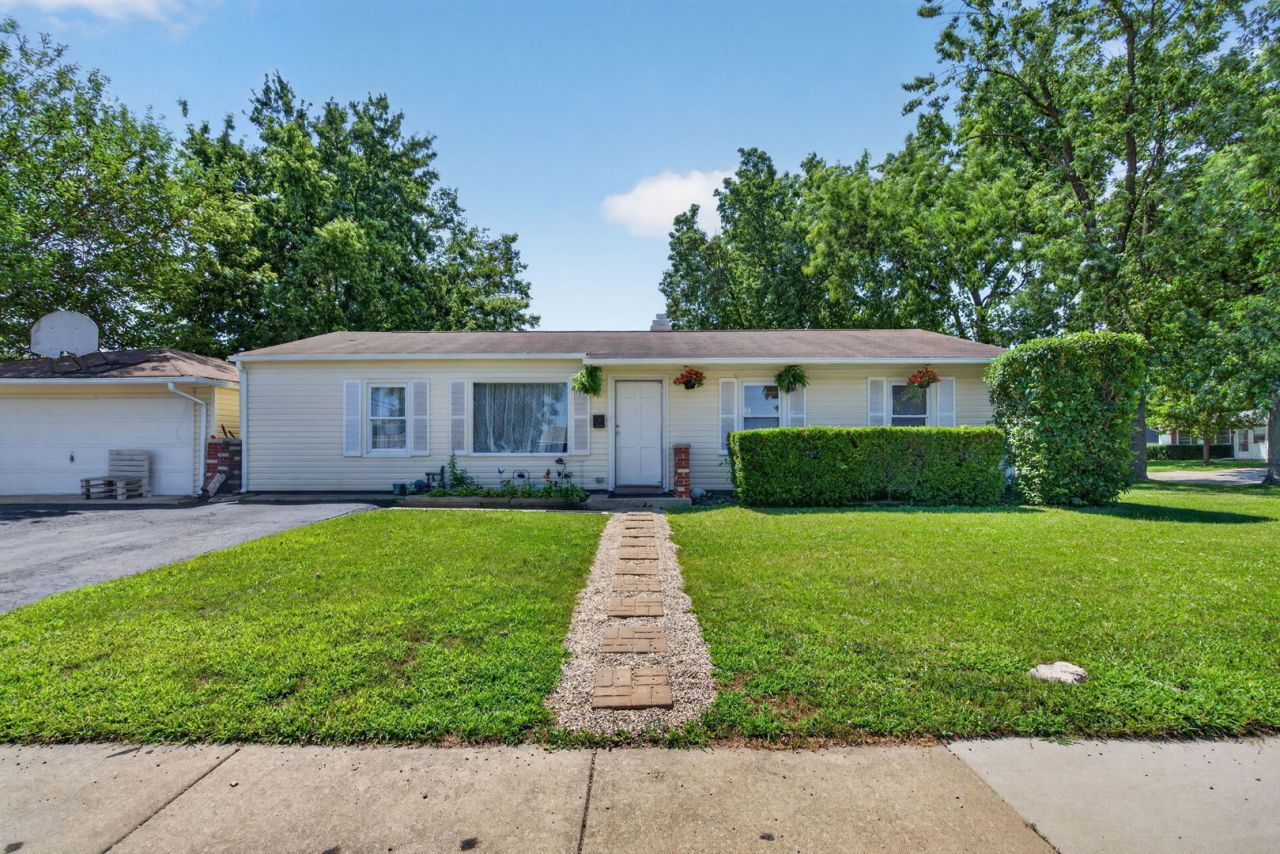
Welcome home to this charming 3-bedroom, 1-bath ranch nestled in Romeoville's desirable Hampton Park subdivision! Step inside to a light-filled, spacious living area that creates a warm & inviting atmosphere perfect for everyday living. The updated kitchen was remodeled in 2022 and features modern cabinetry, countertops, a center island, and stylish backsplash, offering both functionality & contemporary appeal. Additional updates include flooring throughout (2022), stove/oven (2023) and water heater 2025. Outside, enjoy a fully fenced backyard ideal for pets, play, gardening, or relaxing evenings. Whether you're a first-time homebuyer looking to put down roots or someone ready to downsize without sacrificing comfort, this home checks all the boxes. Conveniently located just minutes from the elementary school, library, aquatic center, shopping, dining, major commuter routes, and everyday amenities. Hampton Park residents also benefit from the Village of Romeoville's continued investment in the community, with new retail, restaurants, recreational amenities, parks, and walking trails planned or under development, making this an exciting place to call home. Schedule your tour today!
Property Features
Property Type: Residential - Single Family
Basement: None
Cooling: Central Air
Garage: 2
Heating: Natural Gas
Home Style: Ranch
Lot Size: 107 x 80
Taxes: $6,495
Year Built: 1959
Feature Descriptions
Additional rooms: No additional rooms
Appliances: Range, Microwave, Refrigerator, Washer, Dryer
Association Includes: None
Dining Room: Kitchen/Dining Combo
Exterior: Vinyl Siding
Lot Dimensions: 107 x 80
Parcel#: 1202343020010000
Parking: Yes, Garage Owned, Detached, Owned, Garage
Sewer: Public Sewer
Total Rooms: 6
Township: DuPage
Water: Public
Room Sizes
Bedroom 2: 8X10
Bedroom 3: 9X10
Dining Room: COMBO
Kitchen: 22X11
Living Room: 12X20
Primary Bedroom: 11X12
Local Schools
School District: District 365U
Listed By / Shown By
Listed By
Agency Name: Coldwell Banker Realty
Agency Phone: 630-369-9000
Shown By
Agency Title: Key Realty
Agency Phone: 877-539-7589

Estimate Your Payment
Estimated Payment
$ 2,189.16 per month $1,566.24 Principal & Interest $541.25 Property Tax $81.67 Homeowner's Insurance
27 Belmont Drive | MLS# 12719303
This single family home located at 27 Belmont Drive , Romeoville, IL 60446 is currently listed for sale with an asking price of $280,000. This property was built in 1959 and has 3 bedrooms and 1 full baths with 1194 sq. ft. Belmont Drive is located within the District 365U school district. Search Romeoville real estate on www.ikeyrealty.com today.