
BEDS2
BATHS2 full 1 partial
SQUARE FEET1,682
MLS#12713627
STATUSContingent
PROPERTY TYPEResidential - Single Family
SCHOOLDistrict 170
Property Description
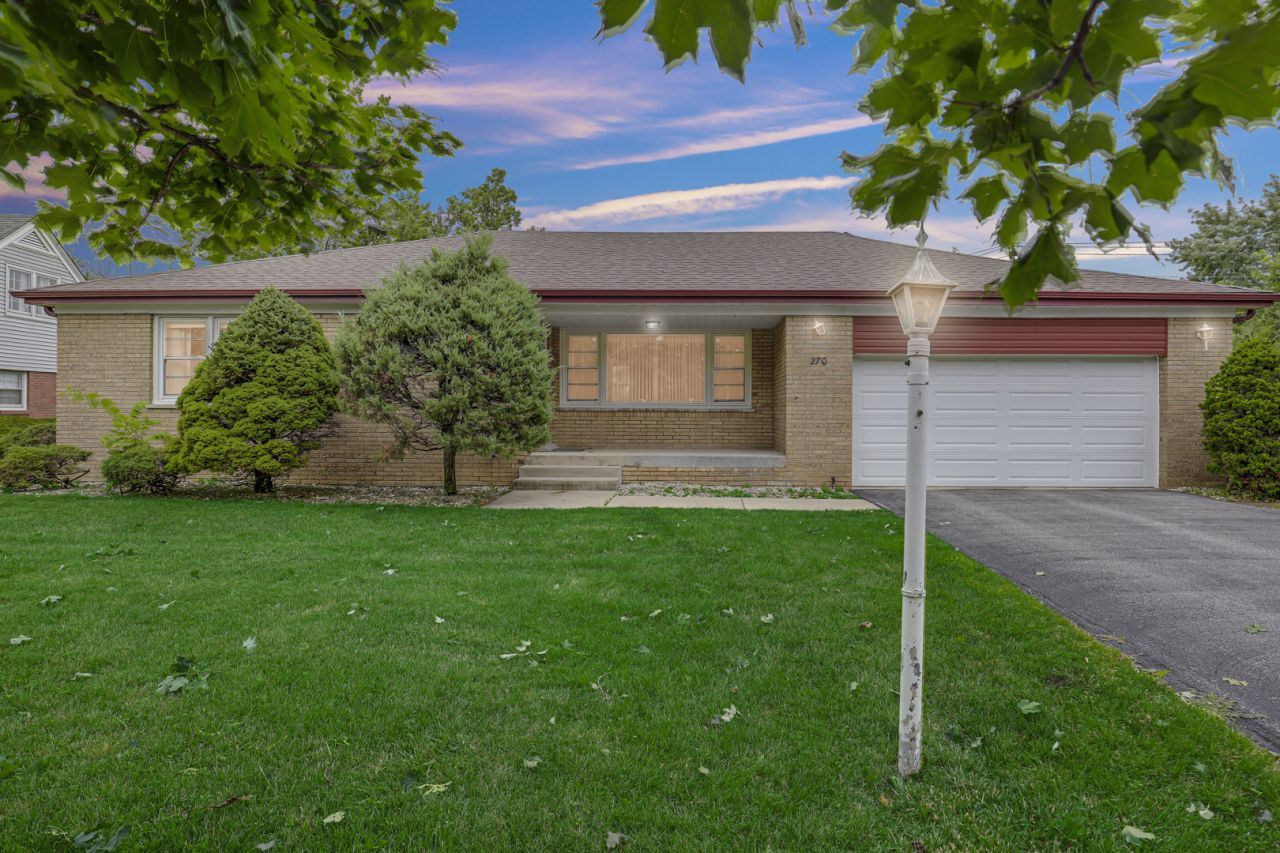
First time offered in more than 30 years, this two-bedroom, two-and-a-half-bath ranch presents an exciting opportunity for an investor, renovator, or buyer looking to create a space of their own. Located in an established residential area of Chicago Heights, the home offers approximately 1,682 square feet and features a distinctive stone exterior, a two-car attached garage, and a generous 0.3-acre lot. A large picture window fills the living room with natural light, while the spacious kitchen and generously sized bedrooms, each large enough to accommodate a king-size bed, offer plenty of room and flexibility. The finished basement provides additional living and entertaining space with a full bath and kitchenette. Several major improvements have already been completed, including a new roof in 2020, furnace and central air conditioning in 2021, and water heater in 2016. Most windows were replaced in 2016, with additional improvements including a newer driveway, front sidewalk and steps, and garage door. With its spacious layout, substantial lot, and numerous possibilities, this longtime family home is ready for its next chapter.
Property Features
Property Type: Residential - Single Family
Basement: Finished, Full
Basement: Yes
Cooling: Central Air
Garage: 2
Heating: Natural Gas, Forced Air
Lot Size: 13,072
Roof Type: Shake
Taxes: $3,335
Feature Descriptions
Additional rooms: Recreation Room, Kitchen, Sun Room, Foyer, Utility Room-Lower Level
Association Includes: None
Exterior: Brick
Lot Dimensions: 13072
Parcel#: 32201220030000
Parking: Asphalt, Yes, Garage Owned, Attached, Garage
Sewer: Public Sewer
Total Rooms: 7
Township: Bloom
Water: Public
Room Sizes
Recreation Room: 22X37
Kitchen- 2nd: 11X14
Sun Room: 11X10
Bar/Entertainment: 7X11
Foyer: 7X6
Bedroom 2: 15X14
Dining Room: 12X11
Kitchen: 11X16
Living Room: 15X20
Primary Bedroom: 15X14
Local Schools
School District: District 170
Listed By / Shown By
Listed By
Agency Name: Jameson Sotheby's Intl Realty
Agency Phone: 312-751-0300
Shown By
Agency Title: Key Realty
Agency Phone: 877-539-7589

Estimate Your Payment
Estimated Payment
$ 1,454.40 per month $1,118.18 Principal & Interest $277.92 Property Tax $58.30 Homeowner's Insurance
270 Crescent Drive | MLS# 12713627
This single family home located at 270 Crescent Drive, Chicago Heights, IL 60411 is currently listed for sale with an asking price of $199,900. This property has 2 bedrooms and 2 full and 1 partial baths with 1682 sq. ft. Crescent Drive is located within the District 170 school district. Search Chicago Heights real estate on www.ikeyrealty.com today.