
BEDS3
BATHS2 full
SQUARE FEET1,624
MLS#1056126
STATUSActive
PROPERTY TYPEResidential - Single Family
SUBDIVISIONHayden
SCHOOLEstes Park District
Property Description
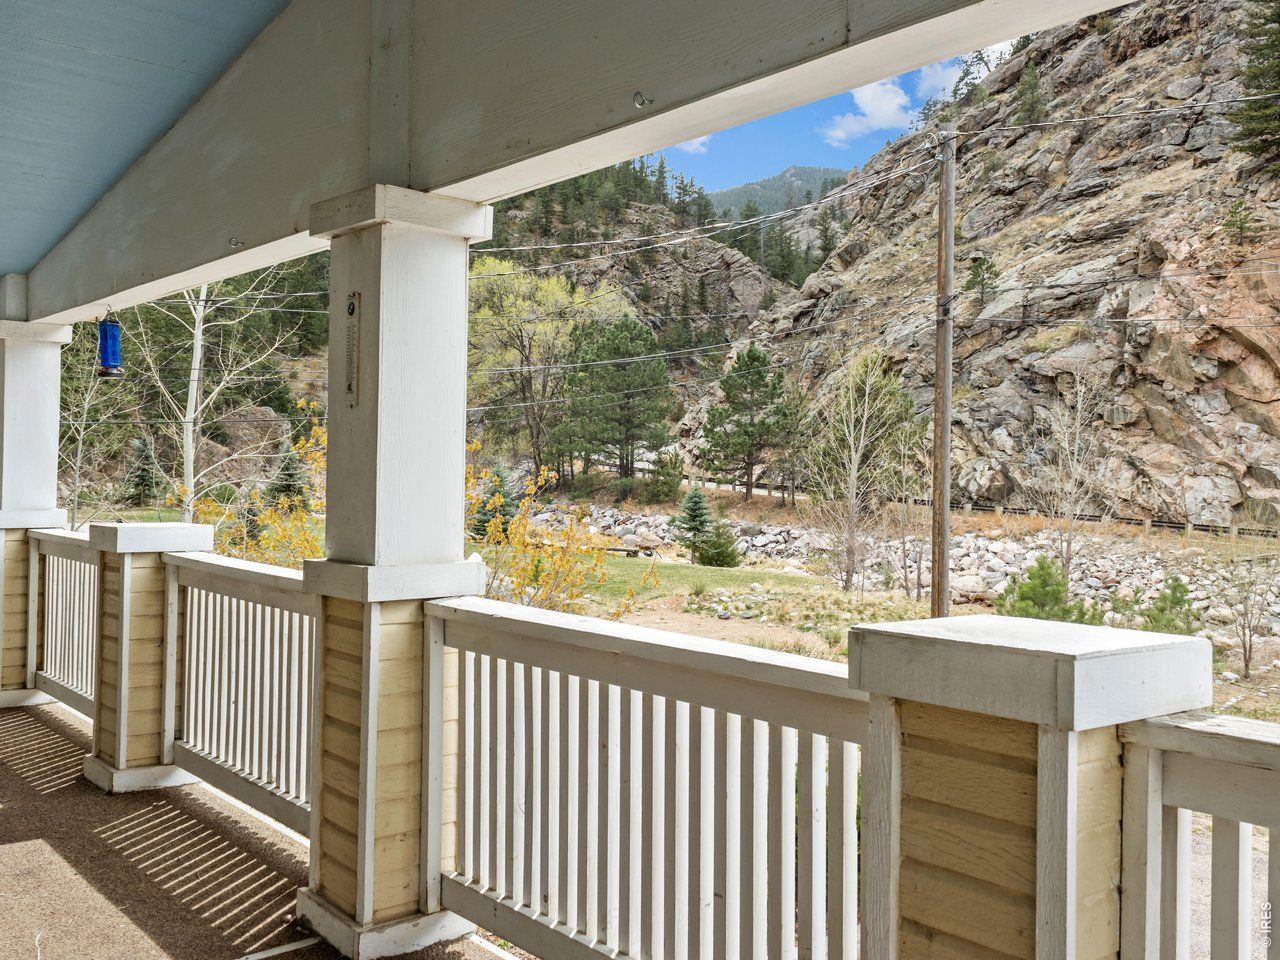
Don't miss this rare opportunity to own a mountain home set right on the Big Thompson River. Fish from your own property or simply relax and enjoy the stunning river and mountain views from the expansive covered front porch. This inviting home offers convenient single-level living positioned above the oversized two-car garage, complete with 13x12 storage room and 13x13 workshop area. The living room features vaulted ceilings and an abundance of windows that fill the space with natural light, creating a bright and airy atmosphere. The kitchen has stainless steel appliances, a gas range and breakfast bar plus separate dining room. The generous primary suite includes a five-piece bath with large soaking tub and walk in shower and spacious walk-in closet. With three bedrooms and two full bathrooms plus laundry room, this property is ideal as a year-round residence or a peaceful second home, all within easy reach of Loveland and Estes Park. Nestled in the mountains along the Big Thompson River, this home invites you to embrace riverfront living-bring your fly rod and kayak and enjoy the serenity, recreation and beauty right outside your door.
Property Features
Property Type: Residential - Single Family
Basement: None, Built-In Radon
Cooling: Ceiling Fan(s)
Garage: 2 car attached
Heating: Forced Air
Home Style: Modular Home
Lot Size: 0.20 Acres
Roof Type: Composition
Stories: 1.0
Taxes: $2,232
Year Built: 2004
Amenities
Separate Dining Room
Cathedral Ceiling(s)
Open Floorplan
Workshop
Walk-In Closet(s)
Washer/Dryer Hookup
Oversized Garage
Feature Descriptions
Accessibility: Level Lot, Level Drive, Main Floor Bath, Main Level Bedroom
Appliances: Dishwasher, Refrigerator, Washer, Dryer, Microwave, Fire Alarm
Days on Site: 188
Electric: PV REA
Exclusions: None
Exterior: Vinyl Siding
HOA Y/N: No
Lot Features: Wooded, Evergreen Trees, Deciduous Trees, Level, Rock Outcropping, Abuts Stream/Creek/River, Abuts National Forest, River, River Front
Parcel Number: R0698750
Parking Features: Garage Door Opener, RV Access/Parking, Attached
Patio And Porch: Deck
Road Frontage: County Maintained
Road Surface: Gravel
Sewer: Septic Vault
Special View Info: Hills, Water
SQ FT Main: 1624
SQ FT Total: 1624
Utilities: Electricity Available, Propane
Water: Well
Wooded: Yes
Local Schools
High School: Estes Park
Middle School: Estes Park
Elementary School: Estes Park
School District: Estes Park District
Listed By / Shown By
Listed By
Agency Name: Richardson Team Realty
Agency Contact: 9702152722
Shown By
Agency Title: Key Realty
Agency Phone: 877-539-7589

Estimate Your Payment
Estimated Payment
$ 2,746.14 per month $2,433.27 Principal & Interest $186.00 Property Tax $126.88 Homeowner's Insurance
270 River Fork Rd | MLS# 1056126
This single family home located at 270 River Fork Rd, Drake, CO 80515 is currently listed for sale with an asking price of $435,000. This property was built in 2004 and has 3 bedrooms and 2 full baths with 1624 sq. ft. River Fork Rd is located in the Hayden subdivision within the Estes Park District school district. Search Hayden real estate on www.ikeyrealty.com today.