
BEDS2
BATHS1 full
SQUARE FEET864
MLS#201839166
STATUSActive
PROPERTY TYPEResidential -
SUBDIVISIONMoorehaven Sub
SCHOOLMio-Ausable
Property Description
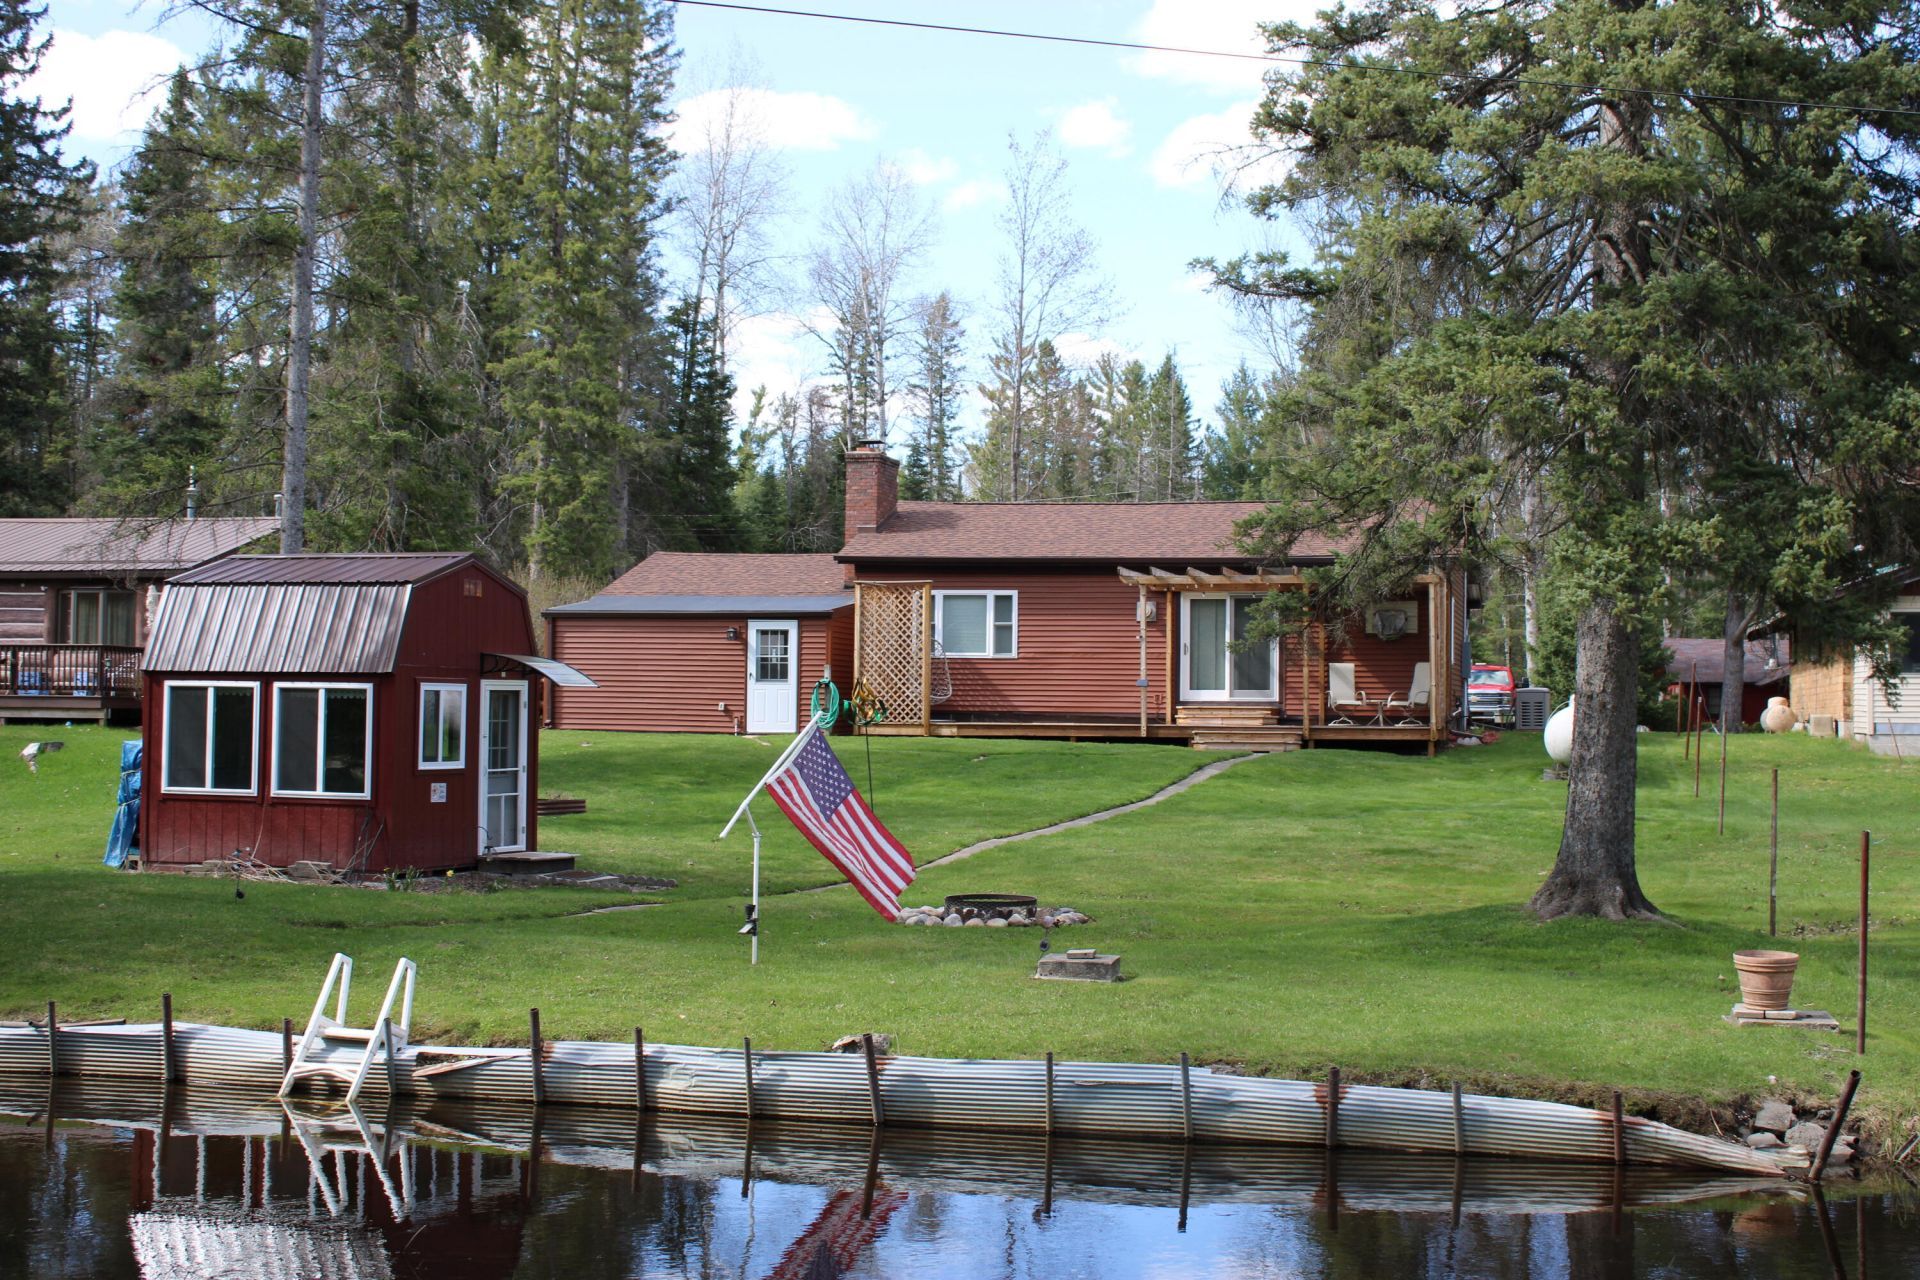
This charming two-bedroom, one-bathroom home rests on a peaceful private north channel of the AuSable River, offering direct access to the main stream for kayaking, fishing, and canoeing. Youll also enjoy the convenience of a shared lot right on the main stream for even easier launches. Fully furnished, the home features an attached one-car garage with a workshop, a dependable Kohler backup generator, fresh siding, and a fully encapsulated crawlspace. Outside, a spacious deck overlooks the water--perfect for morning coffee or evening unwinding--plus a small shed by the waters edge and a fenced area for your dog along the roadside. Tucked between Mio and McKinley on the north side of the AuSable, its a quiet, scenic retreat. sellers must sell due to family medical issues.
Property Features
Property Type: Residential -
Basement: None
Fenced: Yes
Garage: 1 car attached
Heating: Propane, Wall Furnace
Home Style: Ranch
Lot Size: 0.30 Acres
Amenities
Blinds
Deck
Fence
Patio/Porch
Shed
Automatic Generator
Feature Descriptions
Appliances: Dryer, Refrigerator, Range/Oven, Washer
Body of Water: Au Sable River
Date active: 2026-03-27
Days on Site: 97
Exterior: Vinyl
Financing Available: Conventional Mortgage
Foundation: Crawl
Frontage Type: River
Heating Y/N: Yes
Laundry: Main Level
Lot Dimensions: 75X75X171X168
Parcel Number: 006-580-011-00
Road Surface: Private, Unmaintained
Sewer: Septic Tank
SQFT Above Grade: 864
Water: Well
Room Sizes
Bathroom 1: 5 X 7 Level - 1st
Bedroom 1: 8 X 12 Level - 1st
Bedroom 2: 8 X 12 Level - 1st
Dining Room: 6 X 10 Level - 1st
Kitchen: 12 X 8 Level - 1st
Living Room: 12 X 28 Level - 1st
Local Schools
School District: Mio-Ausable
Listed By / Shown By
Listed By
Agency Name: State Wide Real Estate Mio
Agency Phone: 989-826-3292
Shown By
Agency Title: Key Realty
Agency Phone: 877-539-7589

Estimate Your Payment
Estimated Payment
$ 1,177.08 per month $1,118.74 Principal & Interest $0.00 Property Tax (data not provided by mls) $58.33 Homeowner's Insurance
2702 Birch Drive | MLS# 201839166
This home located at 2702 Birch Drive, Mio, MI 48647 is currently listed for sale with an asking price of $200,000. This property has 2 bedrooms and 1 full baths with 864 sq. ft. Birch Drive is located in the Moorehaven Sub subdivision within the Mio-Ausable school district. Search Moorehaven Sub real estate on www.ikeyrealty.com today.