
BEDS3
BATHS2 full
SQUARE FEET1,696
MLS#22130192
STATUSActive
PROPERTY TYPEResidential - Single Family
SUBDIVISIONSunbrook Villas
SCHOOLLebanon Community School Corp
Property Description
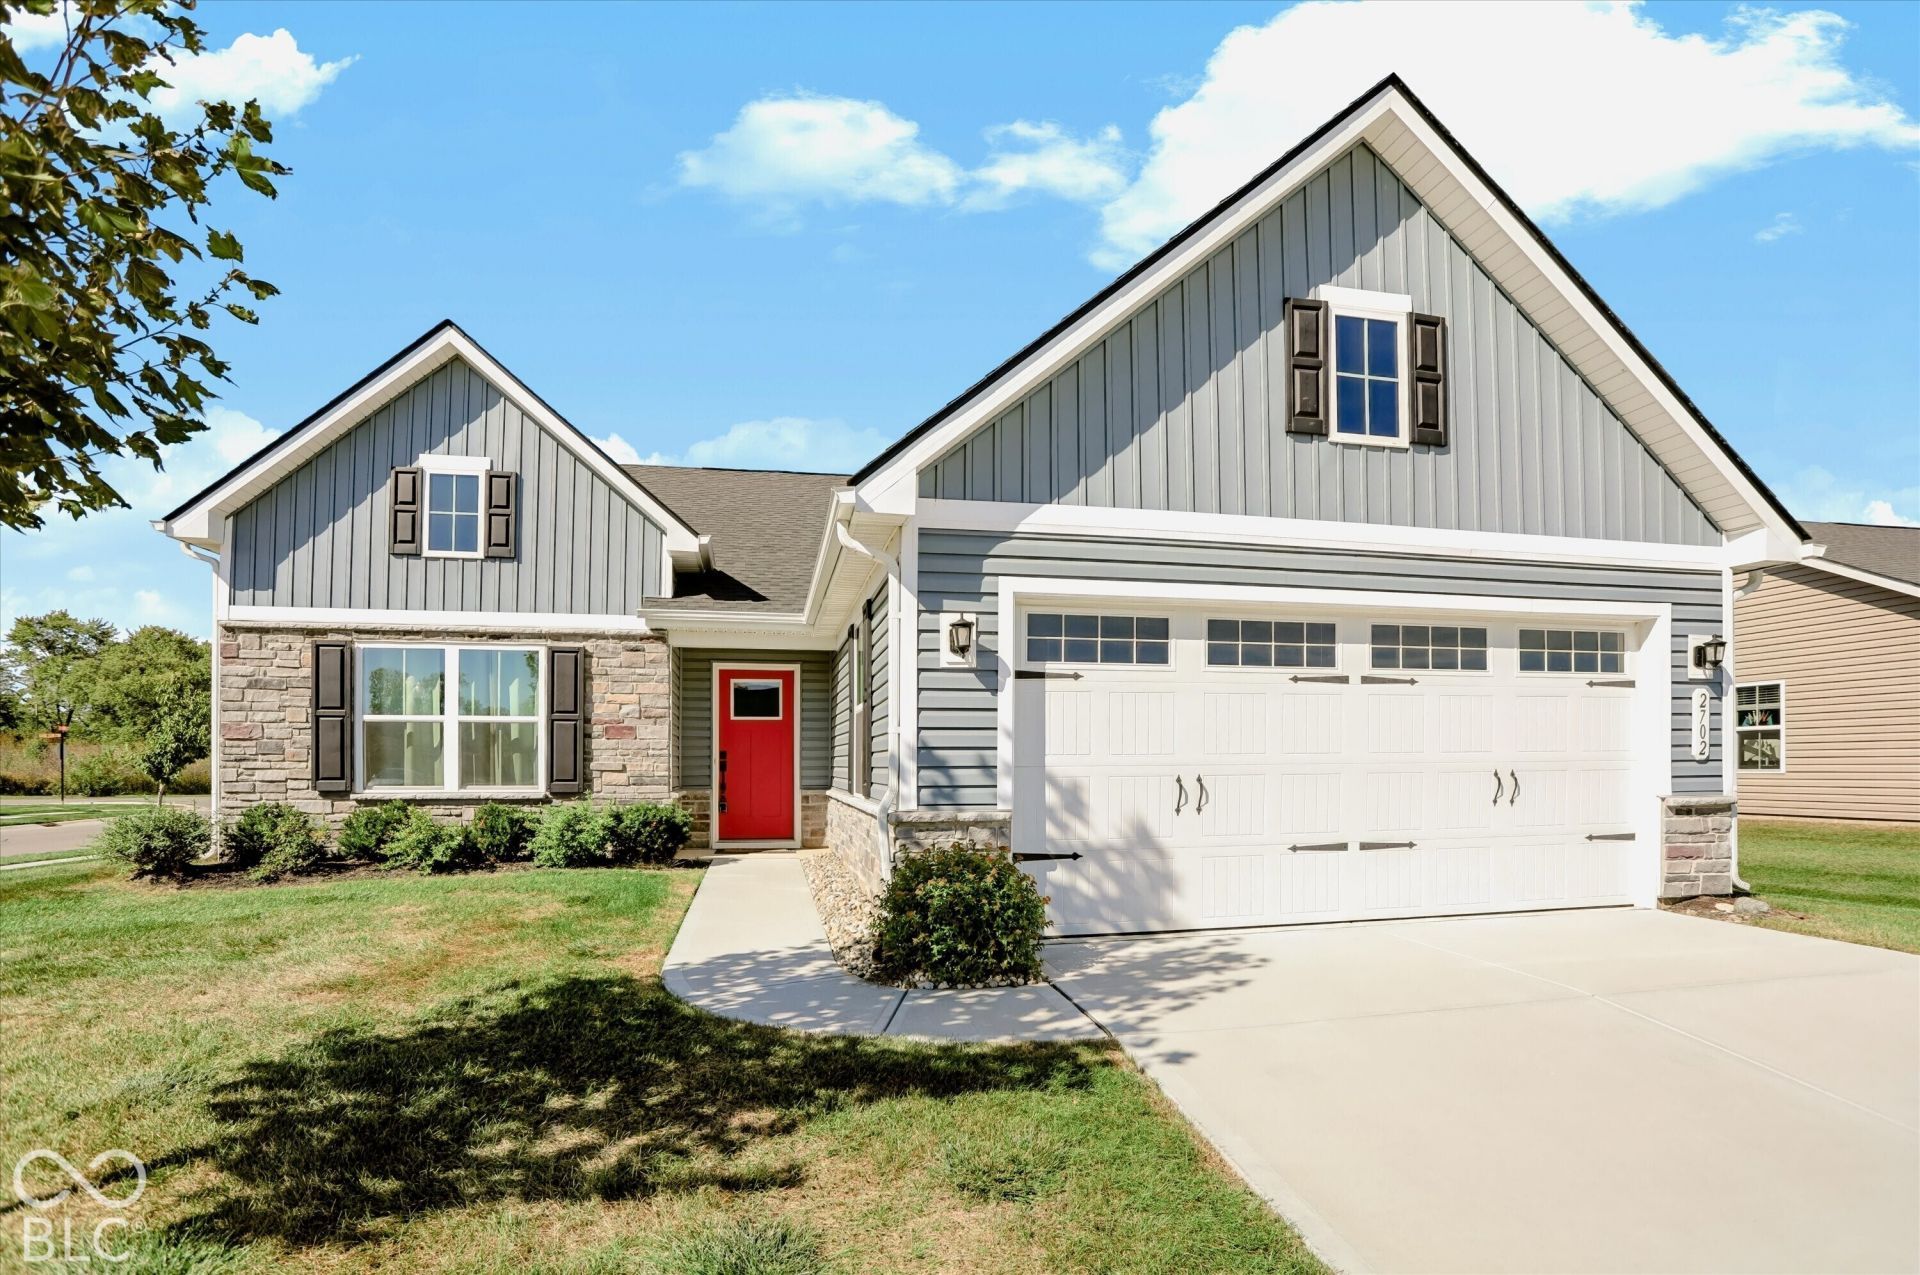
Easy living in Sunbrook Villas, a quiet, all-ranch community just outside Lebanon. This home is less than three years old and has been kept in excellent shape. It has 3 bedrooms and 2 full baths, all on one level. The living room opens right into the kitchen, which has a center island with seating, quartz countertops, stainless appliances, and plenty of room whether you're making a weeknight dinner or hosting a crowd. The primary suite sits on its own side of the home with a double vanity, walk-in shower, and a large walk-in closet. The two front bedrooms share a full bath, which gives guests or a home office some nice separation. Out back, the covered patio is a great spot for morning coffee or evening get-togethers. The HOA handles lawn care and snow removal, including sidewalks and driveways, so your weekends stay yours. Like-new finishes, a smart layout, a peaceful view, and almost no upkeep. This one is worth seeing in person.
Property Features
Property Type: Residential - Single Family
Cooling: Central Air
Garage: 2
Heating: Forced Air, Natural Gas
Home Style: Traditional
Lot Size: 0.20 Acres
Stories: 1.0
Taxes: $2,950
Year Built: 2023
Appliances
Dishwasher
Disposal
MicroHood
Microwave
Electric Oven
Refrigerator
Tankless Water Heater
Water Softener Owned
Feature Descriptions
Bath: 2(Full-Main)
Days on Site: 14
Eating Area: Dining Combo/Kitchen
Equipment: Smoke Alarm
Exterior: Brick
Foundation: Slab
Garage/Parking Infromation: Finished Garage, Garage Door Opener
InteriorFeatures: Kitchen Island, Paddle Fan, Hi-Speed Internet Availbl, Pantry, Smart Thermostat, Walk-In Closet(s)
Total Rooms: 7
Utility Options: Electricity Connected, Natural Gas Connected, Sewer Connected, Water Connected
Water: Public
Room Sizes
Living Room: 17x13
Kitchen: 24x18
Primary Bedroom: 15x14
Bedroom 2: 13x11
Bedroom 3: 13x14
Local Schools
High School: Lebanon Senior High School
Middle School: Lebanon Middle School
School District: Lebanon Community School Corp
Listed By / Shown By
Listed By
Agency Name: Mark Dietel Realty, LLC
Agency Phone: 317-886-8440
Shown By
Agency Title: Key Realty
Agency Phone: 877-539-7589

Estimate Your Payment
Estimated Payment
$ 2,070.30 per month $1,734.05 Principal & Interest $245.83 Property Tax $90.42 Homeowner's Insurance
2702 Sand Hollow Drive | MLS# 22130192
This single family home located at 2702 Sand Hollow Drive, Lebanon, IN 46052 is currently listed for sale with an asking price of $310,000. This property was built in 2023 and has 3 bedrooms and 2 full baths with 1696 sq. ft. Sand Hollow Drive is located in the Sunbrook Villas subdivision within the Lebanon Community School Corp school district. Search Sunbrook Villas real estate on www.ikeyrealty.com today.