
BEDS3
BATHS2 full
SQUARE FEET2,992
MLS#1057798
STATUSActive
PROPERTY TYPEResidential - Single Family
SUBDIVISIONGolden Gate Canyon--Thea Gulch
SCHOOLJefferson Dist R-1
Property Description
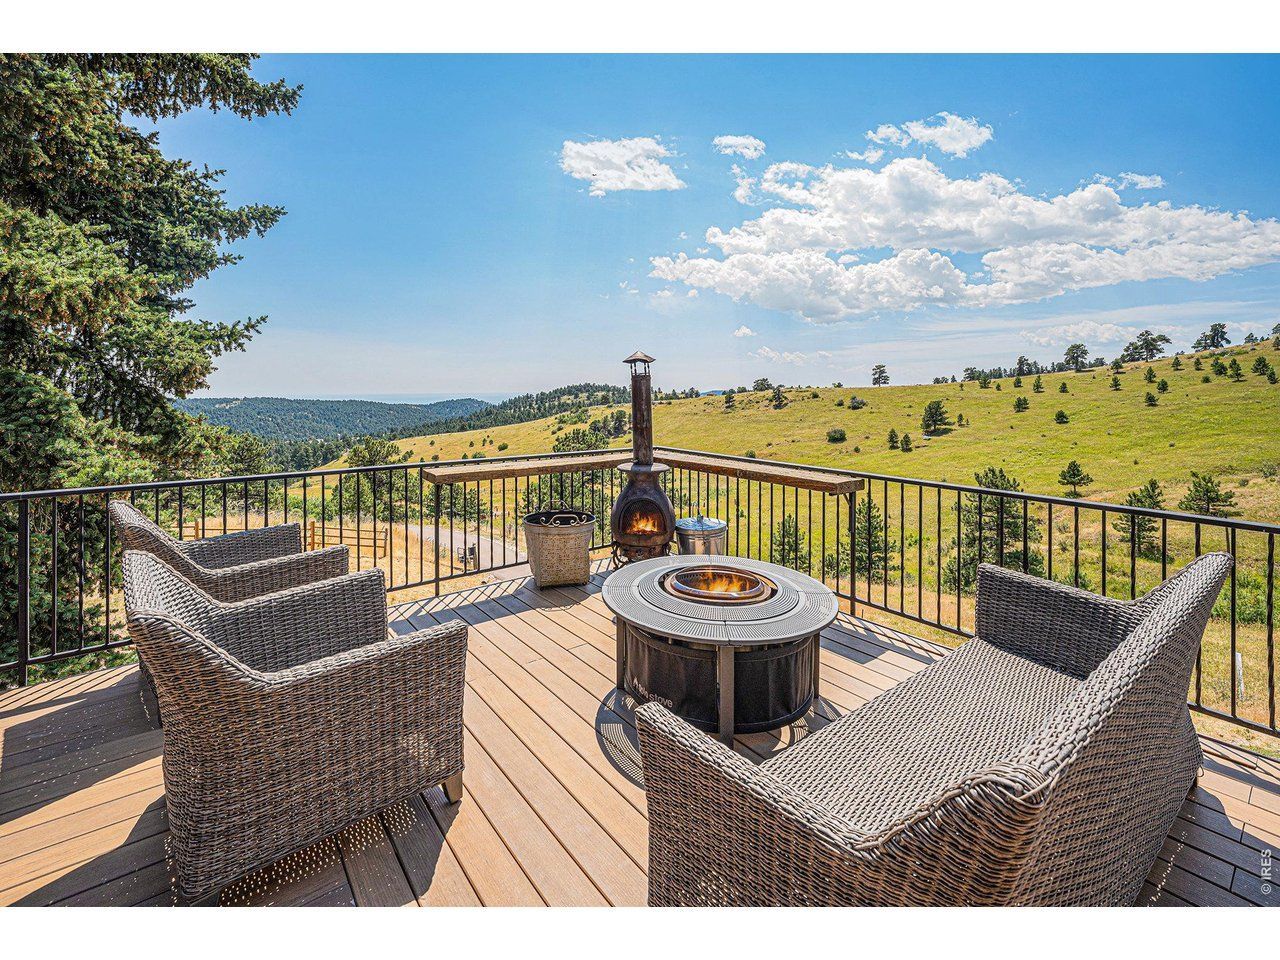
Horse Lover's, Sportsman and recreational paradise! Featuring 40 rolling acres where sunny pastures, end of road privacy, epic views and thoughtful design have converged to make a rare and special property. Over 675k in upgrades and remodeling in recent years on the home , barn and land! 3,360 square foot barn is equipped with electric, water, 4 Stable Master stalls, heated rec space--aka the barn cave and an extensive upper loft. The residence is fully updated with quality finishes throughout. Updated features include: Sonos whole house sound system, high efficiency furnace, quality windows & doors, 1100 Sq.Ft. Timbertech deck, James Hardie siding, steam shower, kitchen, bathrooms, whole house back-up generator and more. Heated 4 car garage/workshop and paved upper drive combine with the well equipped out-buildings, loafing /corral and a gated/fully fenced acreage to enable a complete and easy use of this property. Zoned A-35 for horses/livestock with a Domestic Well! Starlink internet ready. Just 12 Minutes to dining, coffee or a brew. Yes, Here on Thea Gulch you really can have it all.
Property Features
Property Type: Residential - Single Family
Basement: Walk-Out Access
Basement: Yes
Cooling: Central Air, Ceiling Fan(s)
Garage: 4
Heating: Forced Air, Radiant,2 or more Heat Sources, Pellet S
Home Style: Contemporary
Lot Size: 40.00 Acres
Roof Type: Composition
Taxes: $7,962
Year Built: 1970
Amenities
Eat-in Kitchen
Open Floorplan
Workshop
Walk-In Closet(s)
Washer/Dryer Hookup
Kitchen Island
Steam Shower
Beamed Ceilings
Hot Tub
>8' Garage Door
Heated Garage
Oversized Garage
Feature Descriptions
Appliances: Electric Range, Self Cleaning Oven, Dishwasher, Refrigerator, Washer, Dryer, Water Softener Owned, Fire Alarm
Days on Site: 69
Electric: United Power
Exclusions: Seller's personal property
Exterior: Frame, Moss Rock
Fencing: Partial
Fireplace Features: Two or More, Family Room, Great Room
HOA Y/N: No
Hot Tub: Yes
Lot Features: Wooded, Evergreen Trees, Deciduous Trees, Native Grass, Rolling Lot, Rock Outcropping, Meadow, Outbuildings, House Faces South, Unincorporated
Other Structures: Storage
Parcel Number: 089044
Parking Features: Garage Door Opener, Detached
Patio And Porch: Patio, Deck
Road Frontage: County Maintained, Privately Maintained
Road Surface: Dirt, Gravel, Asphalt
Sewer: Septic Tank, Septic Field
Special View Info: Hills, Plains View, City
SQ FT Lower: 1496
SQ FT Main: 1496
SQ FT Total: 2992
Utilities: Electricity Available, Propane, High Speed Avail
Water: Well
Window Features: Window Coverings
Wooded: Yes
Local Schools
High School: Golden
Middle School: Bell Jr.
Elementary School: Mitchell
School District: Jefferson Dist R-1
Listed By / Shown By
Listed By
Agency Name: Colorado Highlands Realty LLC
Agency Contact: 3039567153
Shown By
Agency Title: Key Realty
Agency Phone: 877-539-7589

Estimate Your Payment
Estimated Payment
$ 10,374.38 per month $9,229.63 Principal & Interest $663.50 Property Tax $481.25 Homeowner's Insurance
27033 Thea Gulch Rd | MLS# 1057798
This single family home located at 27033 Thea Gulch Rd, Golden, CO 80403 is currently listed for sale with an asking price of $1,650,000. This property was built in 1970 and has 3 bedrooms and 2 full baths with 2992 sq. ft. Thea Gulch Rd is located in the Golden Gate Canyon--Thea Gulch subdivision within the Jefferson Dist R-1 school district. Search Golden Gate Canyon--Thea Gulch real estate on www.ikeyrealty.com today.