
BEDS2
BATHS2 full
SQUARE FEET1,182
MLS#10007985
STATUSActive
PROPERTY TYPEResidential - Condominium
SUBDIVISIONWestowne Woods I Condo
SCHOOLSylvania
Property Description
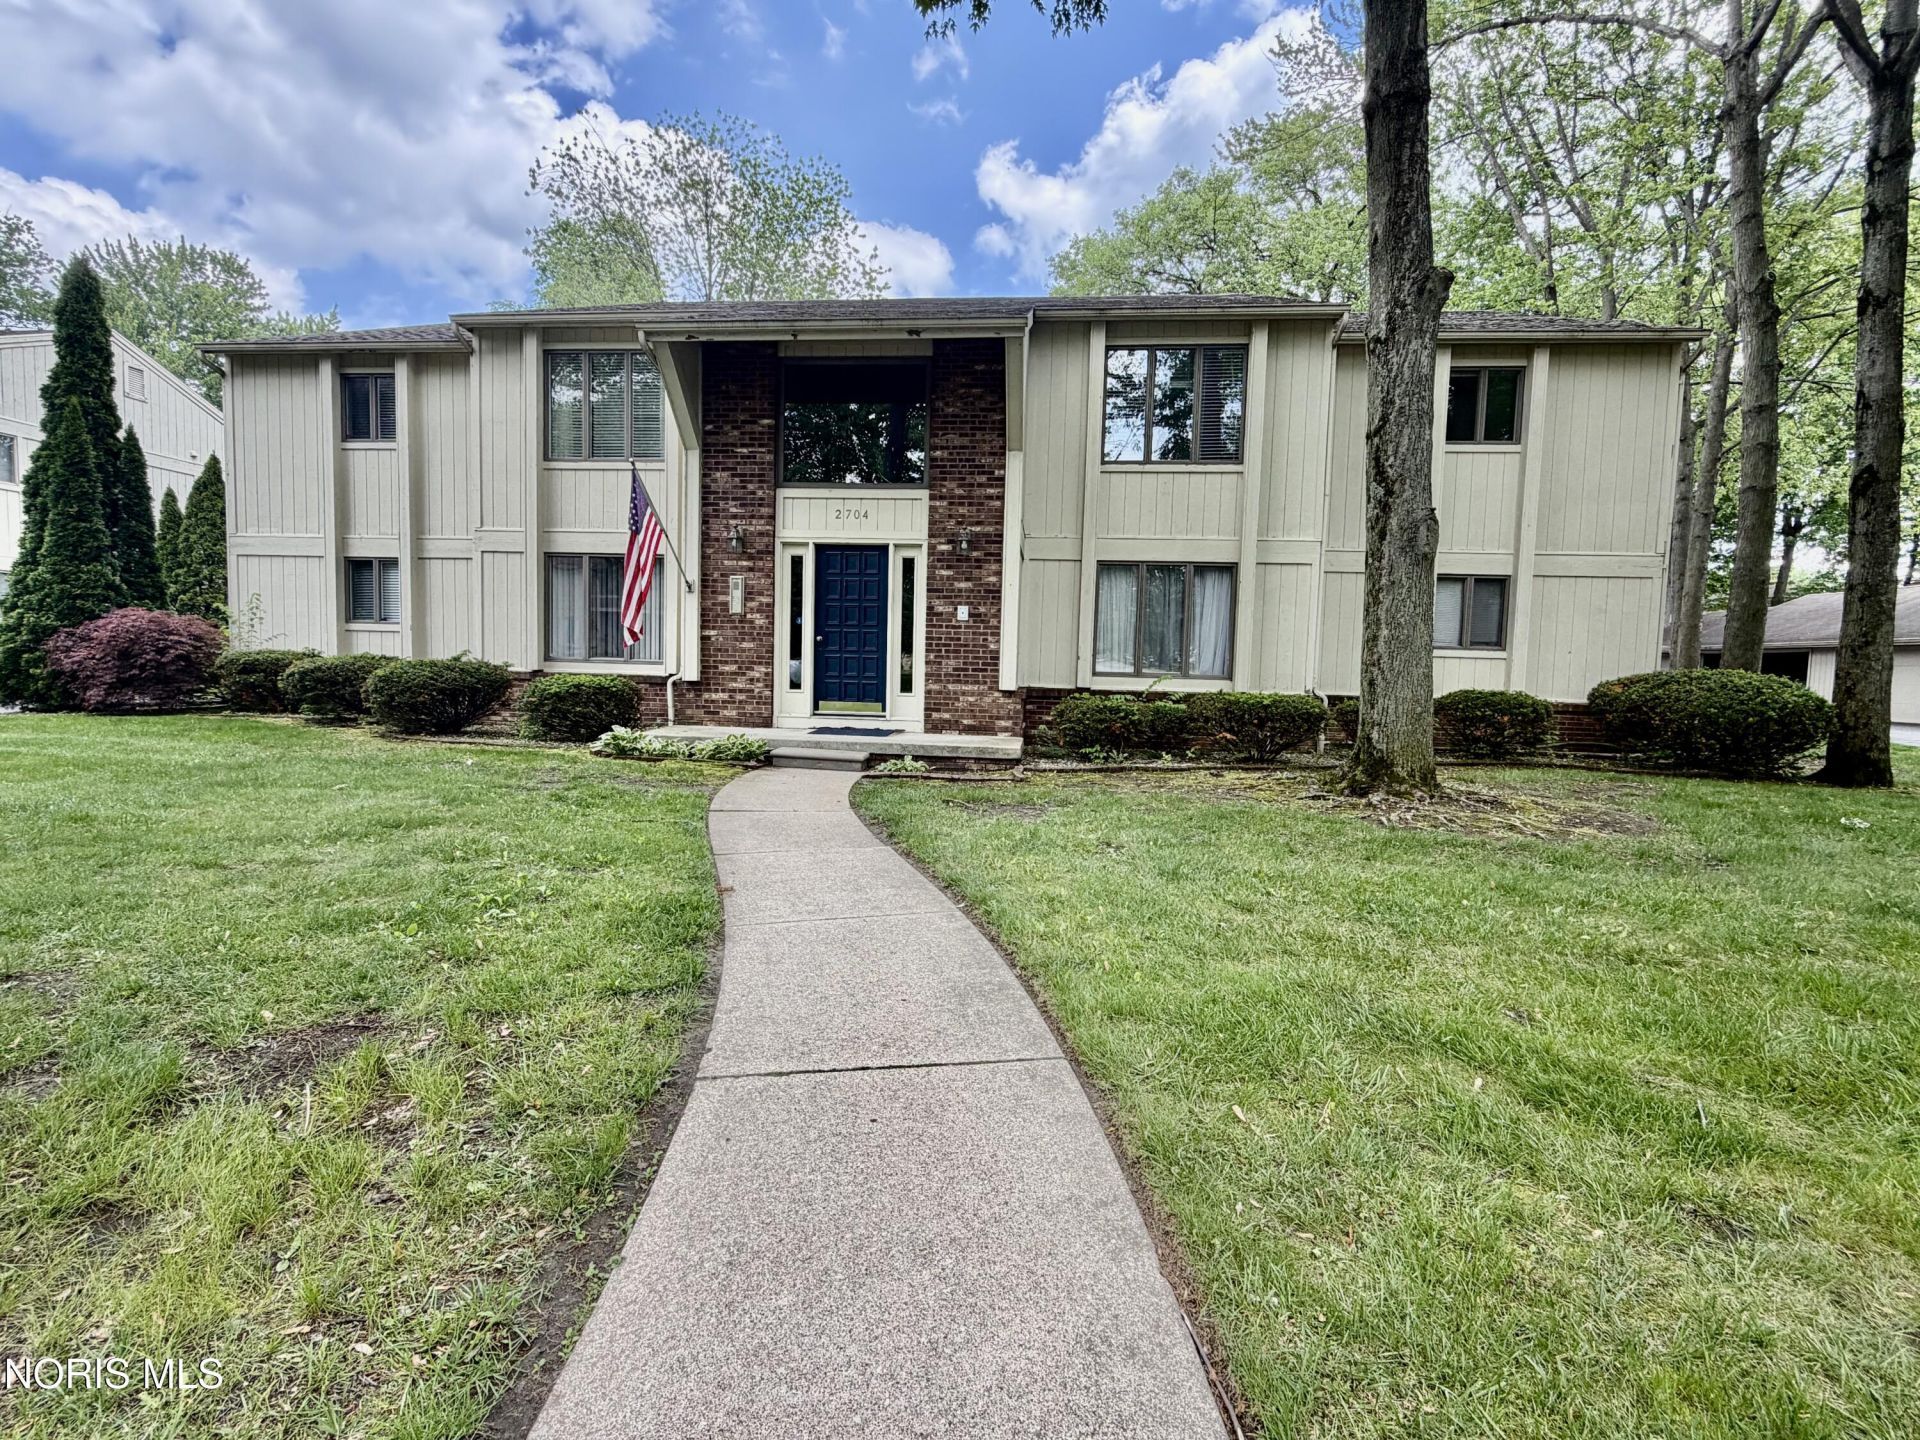
Well cared for and updated upper level unit, just move in. This amazing spacious open floor plan offers a Remodeled high end Kitchen, High end appliances, and Granite counter tops, Generous size bedrooms with double closets, plenty of storage, Upgraded amazing tiled 2 full bathrooms, Enclosed Porch off the family room over looking the back area, Private Laundry room in a shared large basement, newer roof.
Property Features
Property Type: Residential - Condominium
Basement: Interior Entry, Partial, Unfinished
Basement: Yes
Cooling: Ceiling Fan(s), Central Air
Garage: 2
Heating: Forced Air
Home Style: Traditional
Roof Type: Shingle
Stories: 1.0
Year Built: 1980
Amenities
Open Floorplan
Primary Bathroom
Walk-In Closet(s)
Balcony
Feature Descriptions
Appliances: Dishwasher, Microwave, Disposal, Electric Range, Refrigerator
Community Features: Sidewalks
Days on Site: 5
Exterior: Brick, Wood Siding, Other
Flooring: Carpet, Ceramic Tile
Laundry: In Basement
Parcel#: 78-98914
Parking: Accessible Parking, On Street, Detached Garage
Parking Notes: Accessible Parking, On Street, Detached Garage
Patio/Porch: Screened Porch, Rear Porch
Pets Allowed: Yes
Sewer: Public Sewer, Sanitary Sewer
Utilities: Electricity Connected, Natural Gas Not Available, Sewer Connected, Water Connected
Water: Public
Window: Window Screen(s)
Room Sizes
Family Room: Level - Main
Primary Bedroom 1: Level - Main
Primary Bedroom 2: Level - Main
Living Room: Level - Main
Dining Room: Level - Main
Local Schools
High School: Southview
Middle School: None
Elementary School: Stranahan
School District: Sylvania
Listed By / Shown By

Listed By
Agency Name: Key Realty
Agent Name: Rabha Saie
Agency Phone: (419) 376-6116
Estimate Your Payment
Estimated Payment
$ 994.63 per month $945.34 Principal & Interest $0.00 Property Tax (data not provided by mls) $49.29 Homeowner's Insurance
2704 Westcastle Drive | MLS# 10007985
This condo located at 2704 Westcastle Drive, Toledo, OH 43615 is currently listed for sale by Key Realty, with an asking price of $169,000. This property was built in 1980 and has 2 bedrooms and 2 full baths with 1182 sq. ft. Westcastle Drive is located in the Westowne Woods I Condo subdivision within the Sylvania school district. Search Westowne Woods I Condo real estate on www.ikeyrealty.com today.