
BEDS5
BATHS3 full
SQUARE FEET4,252
MLS#260013373
STATUSActive
PROPERTY TYPEResidential - Single Family
SUBDIVISIONCamelot Estates 4
Property Description
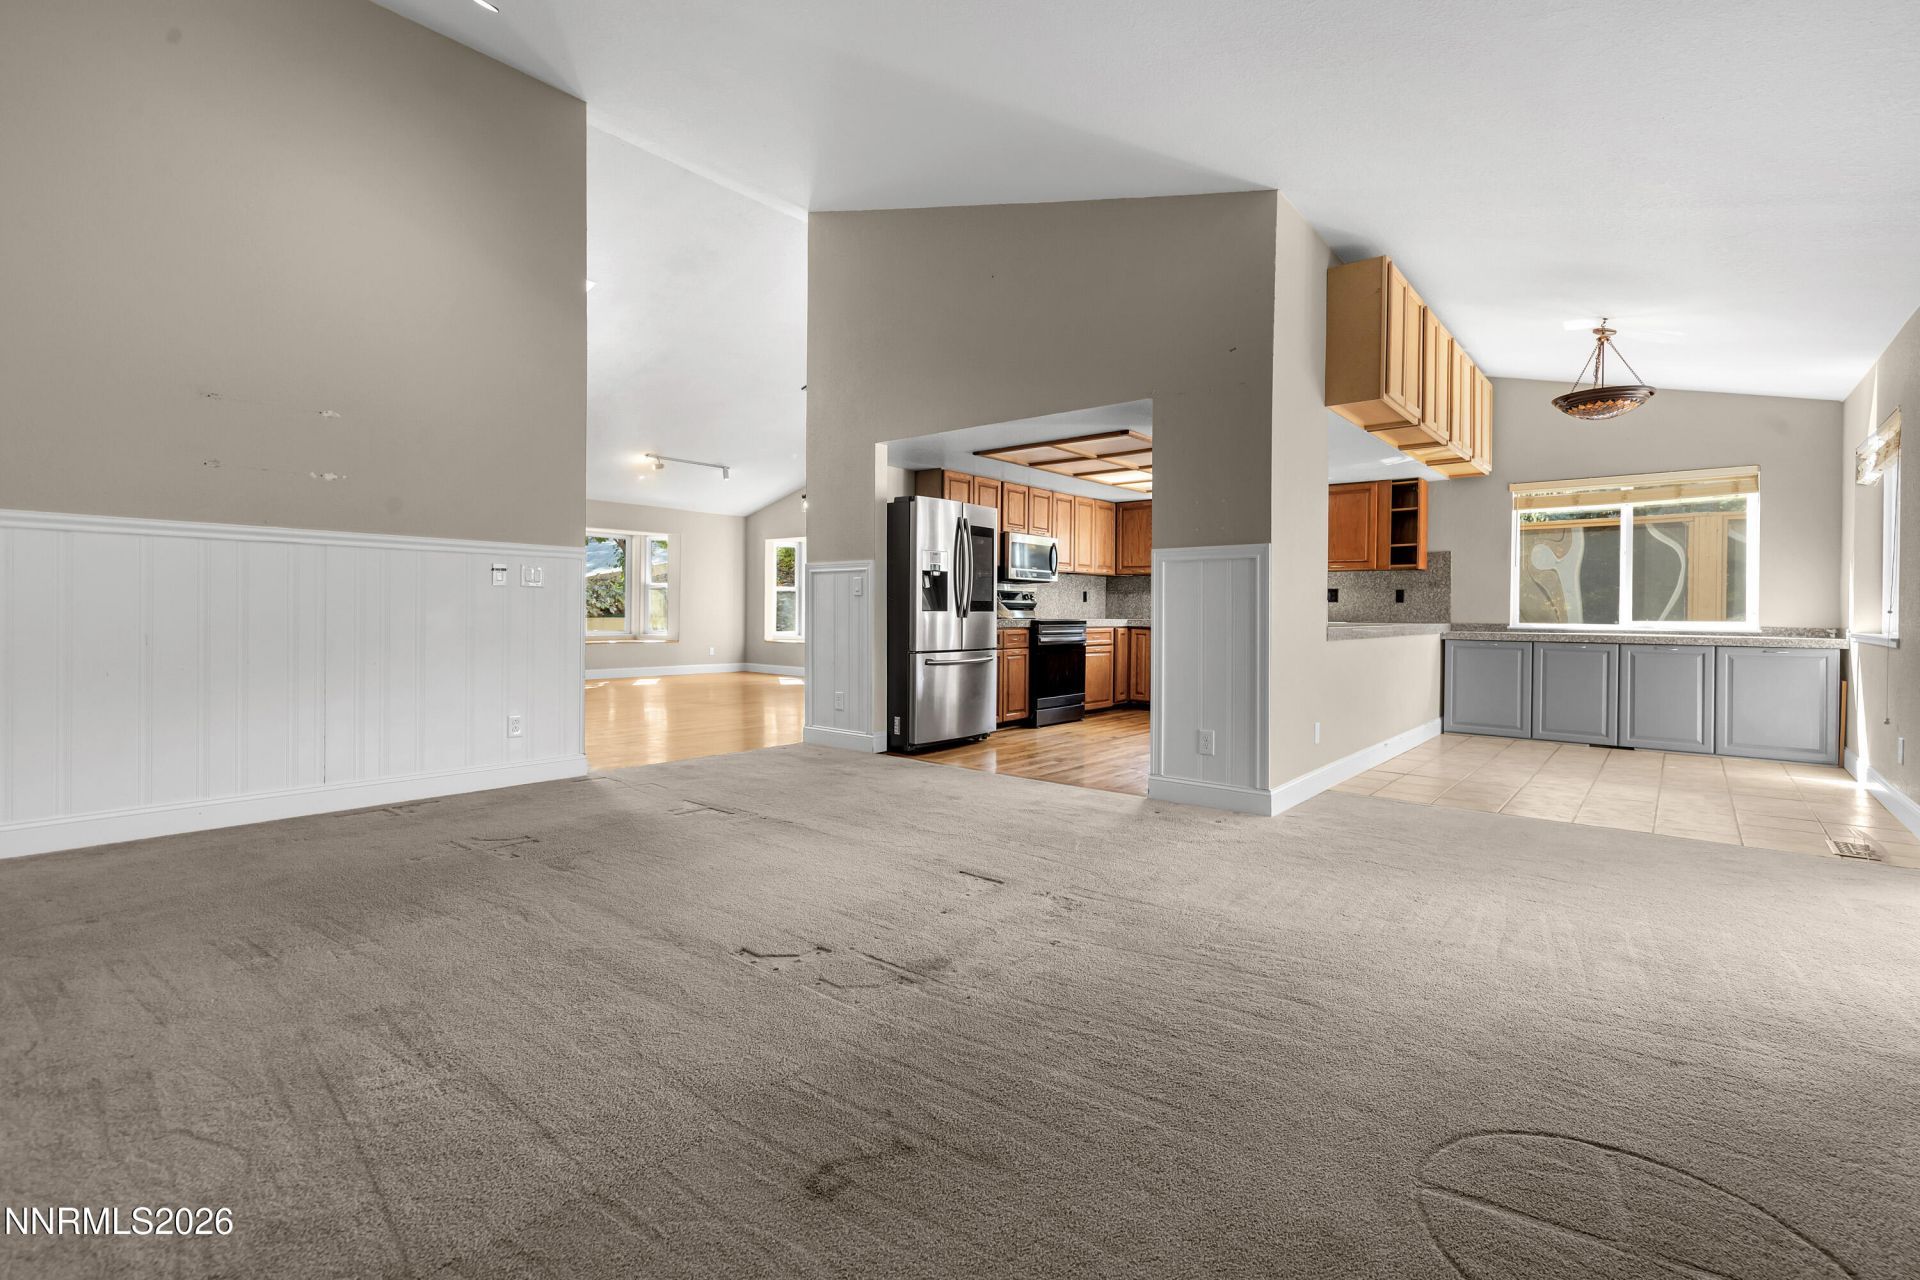
Instant equity!...and nothing is wrong with it! Solar system is paid off, clean mechanicals, sauna plus much more. Here is a wonderful home with tons of space for everyone. Huge downstairs with two kids rooms, bar, exercise room, all leading out to the back yard with a functioning hot tub.
Property Features
Property Type: Residential - Single Family
Cooling: Central Air
Fireplaces: 1
Garage: 3 car attached
Heating: Forced Air, Natural Gas
Lot Size: 0.58 Acres
Roof Type: Asphalt, Composition, Shingle, Pitched
Stories: 2.0
Taxes: $4,017
Year Built: 1987
Amenities
High Ceilings
Sauna
Primary Downstairs
Walk-In Closet(s)
Dog Run
Rain Gutters
Feature Descriptions
Additional Rooms: Office/Den, Basement - Finished, Basement - Walk-Out/Daylight, Bonus Room, Game Room, Recreation Room, Other
Appliances: Disposal, Dishwasher, Electric Oven, Electric Range, Microwave, Oven, Electric Cooktop
City Limits: Yes
Construction Type: Site/Stick-Built
Cooling Y/N: Yes
Days on Site: 10
Dining: High Ceilings, Living Room Combination
Exterior: Wood Siding
Family Room: High Ceilings, Separate/Formal Room
Fencing: Back Yard
Fireplace: Family Room
Fireplace Y/N: Yes
Flooring: Carpet, Ceramic Tile, Wood
Foundation: Slab
Heating Y/N: Yes
Kitchen: Breakfast Nook, Built-In Dishwasher, Built-In Microwave, Built-In Single Oven, Disposal, Electric Cooktop
Laundry Features: Laundry Room, Sink, Cabinets, Shelves
Living Room: High Ceilings, Separate/Formal Room
Lot Features: Landscaped, Sloped Down, Sprinklers In Front, Sprinklers In Rear
Master Bedroom: Double Sinks, On Main Floor, Tub/Shower Combination, Walk-In Closet(s)
OtherStructures: Outbuilding, Storage
Parcel #: 009-411-06
Parking: Attached, Garage, Garage Door Opener
Patio/Porch: Deck, Patio, Covered, Uncovered
Road Frontage: Public, Other
Road Responsibility: Public Maintained Road
Security Features: Smoke Detector(s)
Sewer: Septic Tank
Special View Info: Mountain(s)
Sprinklers: Automatic, Drip System, Front, Rear
SQFT Living: 4252
Utilities: Electricity Connected, Natural Gas Connected, Water Connected
Water: Public
Water Rights Y/N: No
Window Features: Double Pane Windows, Low-Emissivity Windows, Metal Frames, Vinyl Frames, Rods
Local Schools
High School: Reno
Middle School: Swope
Elementary School: Caughlin Ranch
Listed By / Shown By
Listed By
Agency Name: LPT Realty, LLC
Agent Name: Sam Stout
Agency Phone: 775-544-1328
Agent Phone: 775-237-2172
Shown By
Agency Title: Key Realty
Agency Phone: 877-539-7589

Estimate Your Payment
Estimated Payment
$ 5,572.74 per month $4,978.41 Principal & Interest $334.75 Property Tax $259.58 Homeowner's Insurance
2705 Camelot Way | MLS# 260013373
This single family home located at 2705 Camelot Way, Reno, NV 89509 is currently listed for sale with an asking price of $890,000. This property was built in 1987 and has 5 bedrooms and 3 full baths with 4252 sq. ft. Camelot Way is located in the Camelot Estates 4 subdivision. Search Camelot Estates 4 real estate on www.ikeyrealty.com today.