
BEDS3
BATHS2 full 1 partial
SQUARE FEET1,713
MLS#12704814
STATUSPending
PROPERTY TYPERental - Townhouse
SUBDIVISIONTimber Trails
SCHOOLDistrict 300
Property Description
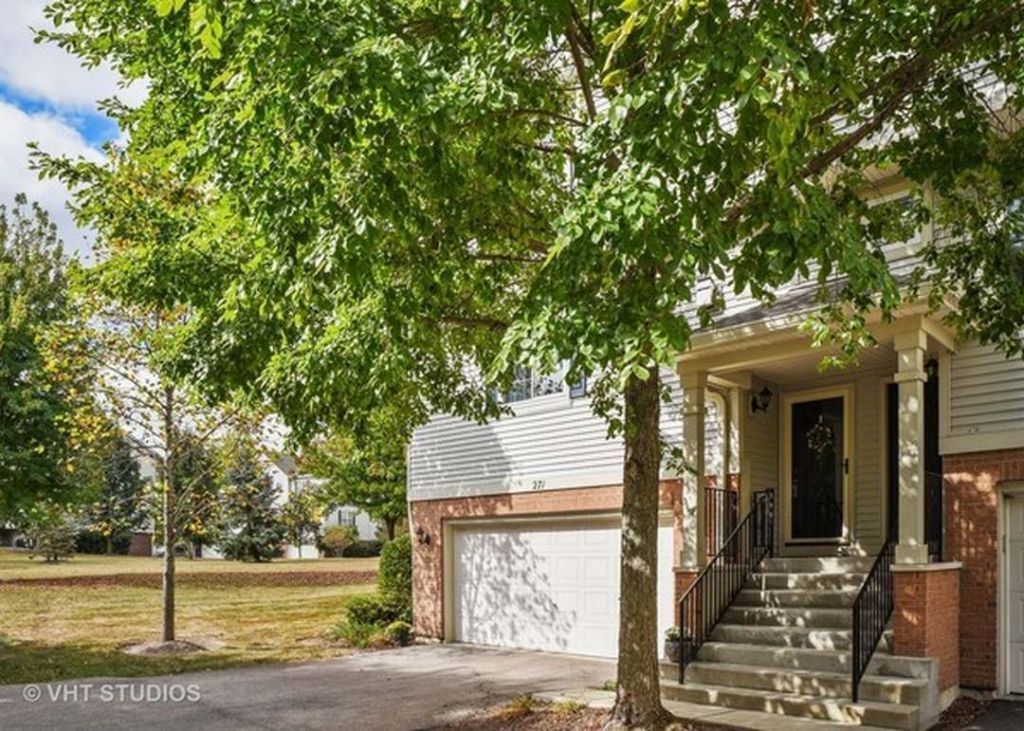
Highly desired Timber Trails end-unit townhome is now available for rent!! Main level offers expansive Living room with gas fireplace surrounded by insets & built in shelves, recessed lighting & ceiling fan. Kitchen/eating area features 42 Oak cabinets with newer hardware, breakfast bar overhang, recessed lighting & pendulum accent lighting. Sliding glass door to balcony lets the natural light inside. Upstairs, you'll find 3 generously sized bedrooms. Primary bedroom has vaulted ceiling, massive walk-in closet and private bathroom with separate shower & soaking tub. Lower level offers laundry room with utility sink, finished storage area & access to 2-car garage with storage space! 1700+ sqft (largest model in the subdivision). Neighborhood offers MILES of walking paths, gazebos, sitting areas, and playgrounds for the kiddos! Pet friendly unit ready for some new loving tenants!
Property Features
Property Type: Rental - Townhouse
Basement: Yes
Basement: Partially Finished, Partial, Walk-Out Access
Cooling: Central Air
Fireplaces: 1
Garage: 2
Heating: Natural Gas, Forced Air
Lot Size: COMMON
Stories: 2.0
Year Built: 2003
Amenities
Cathedral Ceiling(s)
Storage
Feature Descriptions
Additional rooms: Storage
Appliances: Range, Microwave, Dishwasher, Refrigerator, Washer, Dryer
Association Amenities: Park
Bath Features: Separate Shower
Dining Room: Separate
Exterior: Vinyl Siding, Brick
Fireplace: Gas Log, Gas Starter
Fireplace Location(s): Living Room
Laundry: Washer Hookup, In Unit, Sink
Lot Dimensions: COMMON
Parking: Asphalt, Garage Door Opener, Yes, Garage Owned, Attached, Garage
Pet Allowed: Cats OK, Deposit Required, Dogs OK, Number Limit
Rent Includes: Water, Parking, Scavenger, Exterior Maintenance, Lawn Care, Snow Removal
Sewer: Public Sewer
Total Rooms: 6
Township: Rutland
Water: Public
Room Sizes
Storage: 16X8
Bedroom 2: 12X11
Bedroom 3: 11X11
Dining Room: 14X11
Kitchen: 10X12
Laundry: 10X6
Living Room: 19X13
Primary Bedroom: 16X12
Local Schools
School District: District 300
Listed By / Shown By
Listed By
Agency Name: Baird & Warner Real Estate - Algonquin
Agency Phone: 847-426-7510
Shown By
Agency Title: Key Realty
Agency Phone: 877-539-7589

271 Evergreen Circle, Unit 271 | MLS# 12704814
This property located at 271 Evergreen Circle, Unit 271, Gilberts, IL 60136 is currently listed for rent with an asking price of $2,500 / Monthly. Evergreen Circle, Unit 271 is located within the District 300 school district. Search Gilberts real estate on www.ikeyrealty.com today.