
BEDS4
BATHS1 full 1 partial
SQUARE FEET1,684
MLS#12706939
STATUSNew
PROPERTY TYPEResidential - Single Family
SCHOOLDistrict 4
Property Description
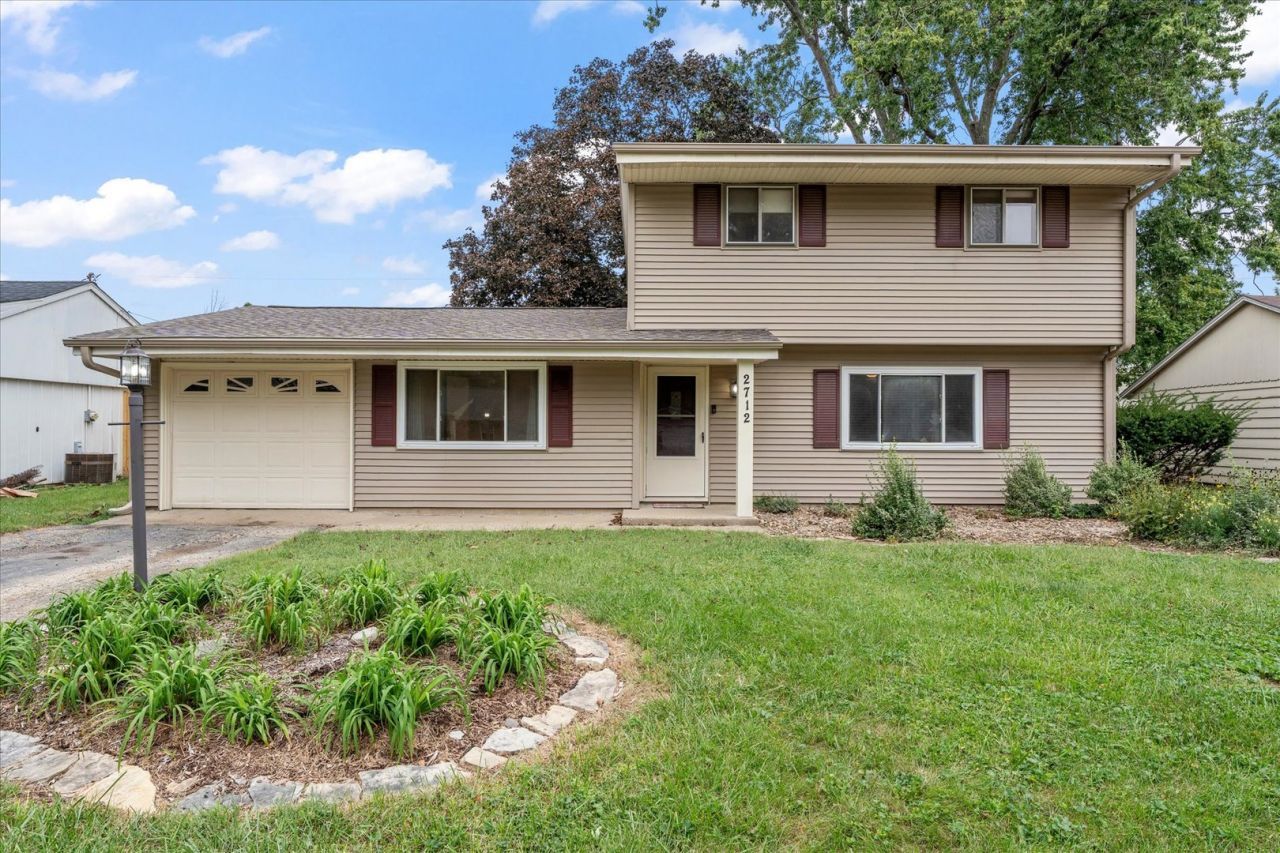
Rare 1.5 story home in Holiday Park Subdivision. Sprawling entry and front living room with hardwood style LPV with oversized windows allowing tons of light to come through. Well maintained Kitchen with loads of Cabinet space and Countertops for baking. Also included is a bank of countertops with Serving Bar and cabinets showing off pretty things. A Bedroom is located on level 1 with a bath very close by. Head upstairs to the 3 other bedrooms with the Primary offering expansive space and 3 large windows with large closet and storage area. Head to the garage with opener and space for working out, storage, hobbies etc. Dont miss the covered patio that is great for watching it rain or installing a TV for outdoor entertainment. Dont miss the fully fenced backyard for all children or furry friends. Furnace and AC 2019, Roof - Siding 2018, New sewer line 2025
Property Features
Property Type: Residential - Single Family
Basement: None
Cooling: Central Air
Garage: 1
Heating: Natural Gas
Lot Size: 27X38X102X40X31
Roof Type: Asphalt
Taxes: $5,280
Year Built: 1964
Feature Descriptions
Additional rooms: No additional rooms
Association Includes: None
Exterior: Vinyl Siding
Lot Dimensions: 27X38X102X40X31
Parcel#: 442015306022
Parking: Concrete, Yes, Garage Owned, Attached, Garage
Sewer: Public Sewer
Total Rooms: 7
Township: City of Champa
Water: Public
Room Sizes
Bedroom 2: 7X11
Bedroom 3: 7X13
Bedroom 4: 9X9
Dining Room: 9X11
Kitchen: 14X9
Living Room: 20X13
Primary Bedroom: 18X11
Local Schools
High School: Centennial High School
Middle School: Champaign/Middle Call Unit 4 351
Elementary School: Unit 4 Of Choice
School District: District 4
Listed By / Shown By
Listed By
Agency Name: The Real Estate Group,Inc
Agency Phone: 217-607-2634
Shown By
Agency Title: Key Realty
Agency Phone: 877-539-7589

Estimate Your Payment
Estimated Payment
$ 1,763.62 per month $1,258.03 Principal & Interest $440.00 Property Tax $65.60 Homeowner's Insurance
2712 Alton Drive | MLS# 12706939
This single family home located at 2712 Alton Drive, Champaign, IL 61821 is currently listed for sale with an asking price of $224,900. This property was built in 1964 and has 4 bedrooms and 1 full and 1 partial baths with 1684 sq. ft. Alton Drive is located within the District 4 school district. Search Champaign real estate on www.ikeyrealty.com today.