
BEDS3
BATHS2 full
SQUARE FEET1,226
MLS#1880688
STATUSActive
PROPERTY TYPEResidential - Single Family
SCHOOLNorthwest
Property Description
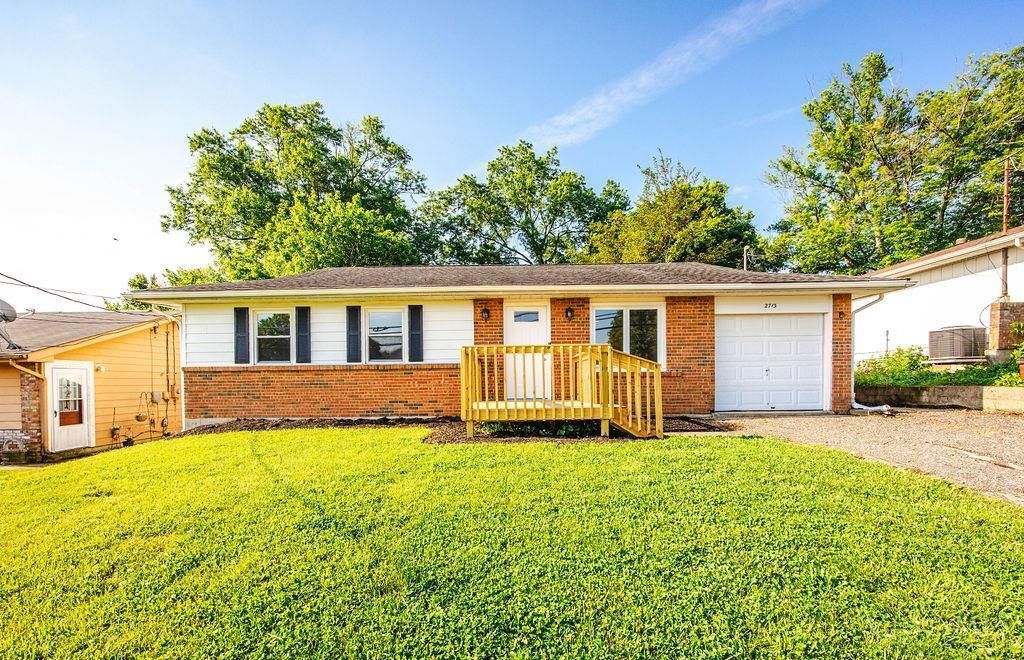
Completely remodeled and move-in ready, this beautifully updated home combines modern finishes with timeless charm! The spacious kitchen has been fully redone featuring brand-new wood cabinetry, stunning granite countertops, and new stainless steel appliances - creating the perfect space for cooking, entertaining, and everyday living. Gorgeous new wood floors flow throughout the home, complemented by fresh paint and updated finishes that give the entire space a bright, clean feel. Outside, enjoy the brand-new deck and welcoming front porch. The back yard is ideal for relaxing or hosting guests, fence it in for even more privacy! You'll love all of the storage this home offers with a spacious basement and attached garage. Every detail has been thoughtfully updated, making this home truly turnkey and ready for its next owner!
Property Features
Property Type: Residential - Single Family
Basement: Partial
Basement: Yes
Cooling: Ceiling Fans, Central Air
Garage: 1
Heating: Forced Air, Gas
Home Style: Ranch
Lot Size: 0.16 Acres
Roof Type: Shingle
Stories: 1.0
Taxes: $3,240
Year Built: 1969
Amenities
Deck
Porch
Feature Descriptions
Appliances: Dishwasher, Microwave, Oven/Range, Refrigerator
Basement Fatures: Concrete Floor, Unfinished, Glass Blk Wind
Days on Site: 1
Exterior: Aluminum Siding
Foundation: Poured
Garage/Carport: Built in, Front
Gas: Natural
Kitchen: Counter Bar, Eat-In, Wood Cabinets, Marble/Granite/Slate
Miscellaneous: 220 Volt
Parcel #: 510-0011-0204-00
Parking: Driveway
Primary Bathroom: Tub w/Shower
Primary Bedroom: Bath Adjoins
Rooms Total: 6
Sewer: Public Sewer
SQFT Basement: 1226
Tax Abatement: No
Water: Public
Water Heater: Gas
Window Features: Vinyl
Room Sizes
Primary Bedroom: 9 X 16 Level - 1
Bedroom 2: 10 X 13 Level - 1
Bedroom 3: 10 X 13 Level - 1
Dining Room: 9 X 13 Level - 1
Living Room: 13 X 20 Level - 1
Local Schools
School District: Northwest
Listed By / Shown By
Listed By
Agency Name: Bowling & Kugler Realty
Agent Name: Andrea Kugler
Agency Phone: 513-844-8405
Shown By
Agency Title: Key Realty
Agency Phone: 877-539-7589

Estimate Your Payment
Estimated Payment
$ 1,594.21 per month $1,258.59 Principal & Interest $270.00 Property Tax $65.63 Homeowner's Insurance
2713 John Gray Road | MLS# 1880688
This single family home located at 2713 John Gray Road, Cincinnati, OH 45231 is currently listed for sale with an asking price of $225,000. This property was built in 1969 and has 3 bedrooms and 2 full baths with 1226 sq. ft. John Gray Road is located within the Northwest school district. Search Cincinnati real estate on www.ikeyrealty.com today.