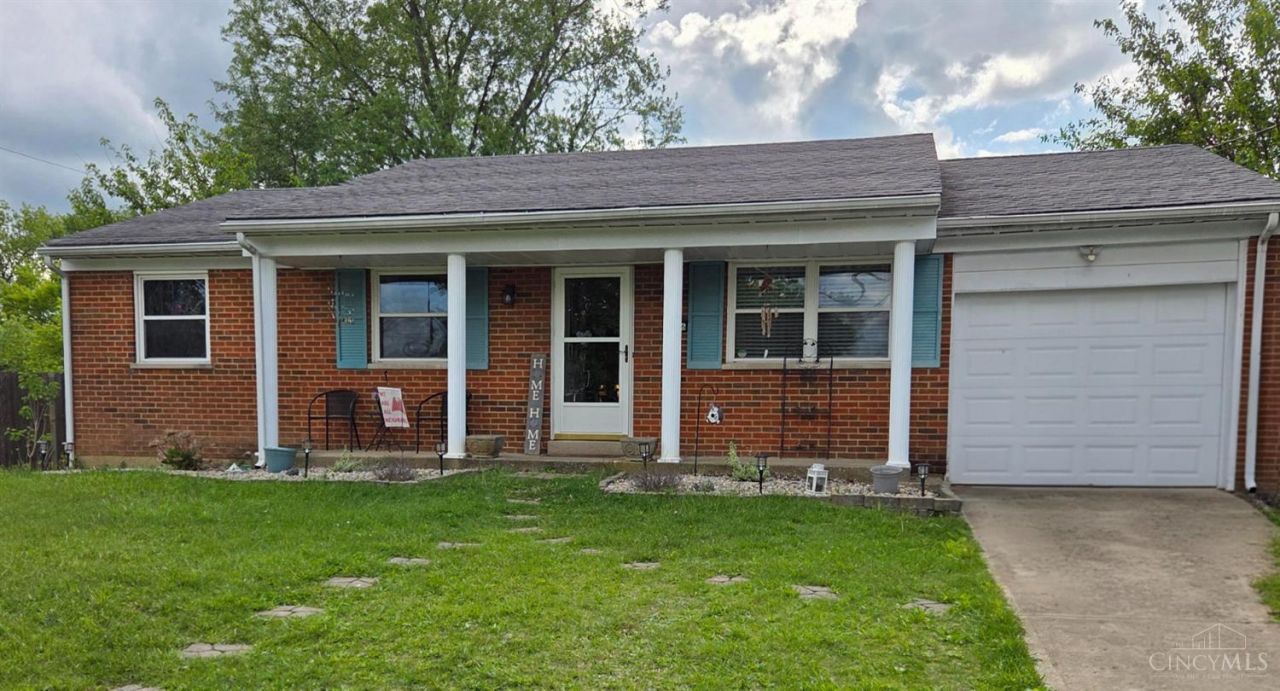

BEDS3
BATHS2 full
SQUARE FEET1,008
MLS#1885995
STATUSActive
PROPERTY TYPEResidential - Single Family
SCHOOLNorthwest
Property Description
Welcome home to this charming ranch in Colerain Township! This 3-bedroom, 2-bath home offers comfortable one-floor living with a functional layout and generously sized rooms. The full unfinished basement provides excellent storage and endless possibilities for future living space, a workshop, home gym or recreation area. An attached one-car garage adds convenience and practicality. Conveniently located near the highway, dining and parks, this home is a great opportunity for first-time buyers, downsizers or anyone looking to add their personal touch. Don't miss your chance to make this Colerain Township home your own! Showings begin July 13th !!
Property Features
Property Type: Residential - Single Family
Basement: Yes
Basement: Full
Cooling: Central Air
Garage: 1
Heating: Forced Air, Gas
Home Style: Ranch
Lot Size: 0.19 Acres
Roof Type: Shingle
Stories: 1.0
Taxes: $3,366
Year Built: 1965
Feature Descriptions
Appliances: Oven/Range, Refrigerator
Basement Fatures: Concrete Floor, Unfinished
Days on Site: 5
Exterior: Brick
Foundation: Poured
Garage/Carport: Built in
Gas: Natural
Mechanical Systems: Garage Door Opener
Parcel #: 510-0023-0028-00
Parking: On Street
Primary Bathroom: Shower
Primary Bedroom: Bath Adjoins
Rooms Total: 6
Sewer: Public Sewer
SQFT Basement: 1008
Tax Abatement: No
Water: Public
Water Heater: Gas
Window Features: Insulated
Room Sizes
Primary Bedroom: 12 X 12 Level - 1
Bedroom 2: 10 X 10 Level - 1
Bedroom 3: 10 X 9 Level - 1
Living Room: 14 X 15 Level - 1
Local Schools
School District: Northwest
Listed By / Shown By
Listed By
Agency Name: Coldwell Banker Realty
Agent Name: Tammy Schroer
Agency Phone: 513-922-9400
Shown By
Agency Title: Key Realty
Agency Phone: 877-539-7589

Estimate Your Payment
Estimated Payment
$ 1,663.56 per month $1,314.52 Principal & Interest $280.50 Property Tax $68.54 Homeowner's Insurance
2716 Windon Drive | MLS# 1885995
This single family home located at 2716 Windon Drive, Colerain Township, OH 45251 is currently listed for sale with an asking price of $235,000. This property was built in 1965 and has 3 bedrooms and 2 full baths with 1008 sq. ft. Windon Drive is located within the Northwest school district. Search Colerain Township real estate on www.ikeyrealty.com today.