
BEDS4
BATHS3 full 1 partial
SQUARE FEET2,663
MLS#1883327
STATUSPending
PROPERTY TYPEResidential - Single Family
SCHOOLOak Hills
Property Description
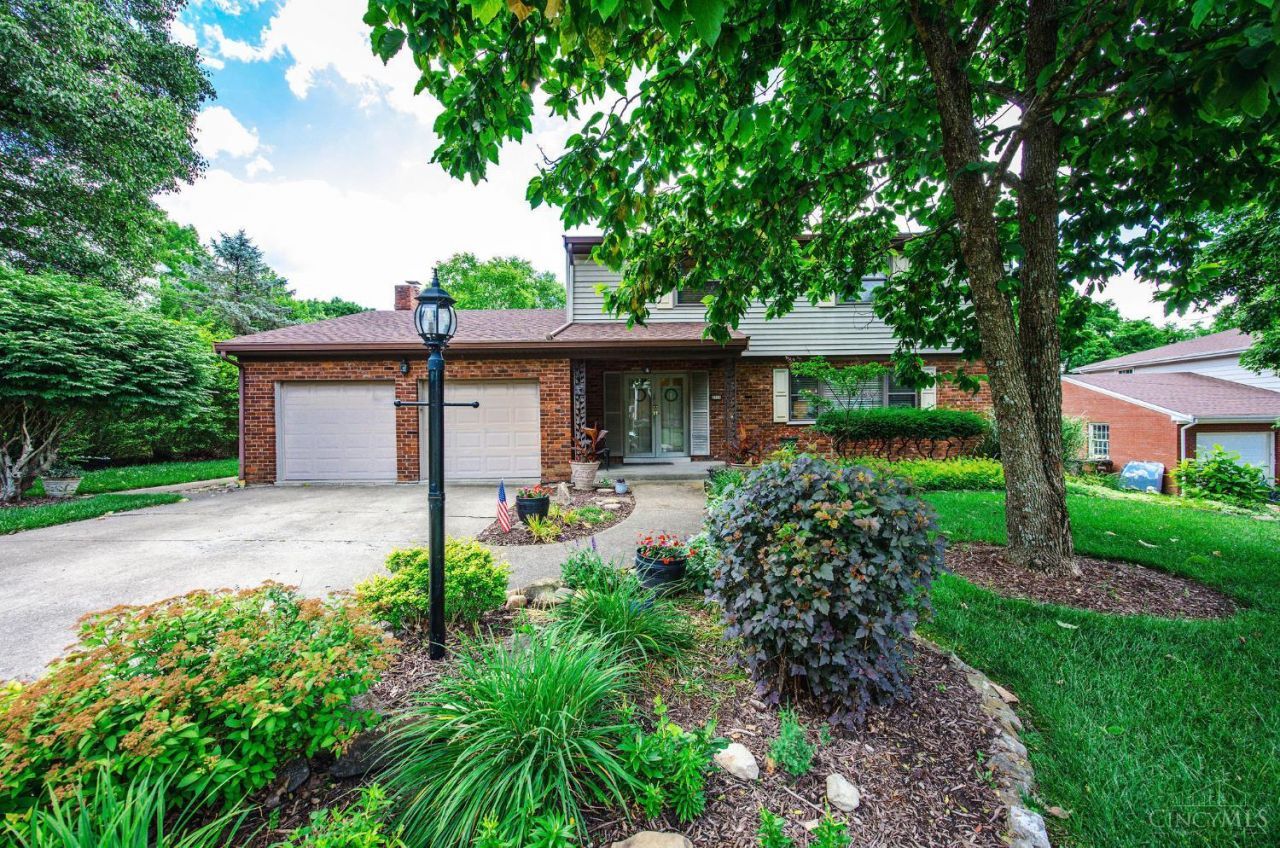
Prime Area in cul-de-sac! FABULOUS .75 AC level lot, ideal for outdoor games! Enjoy sweet flowing water fountain! Great traditional family home with 11 rooms, 4bdrm, 3 1/2 bath 2 story. Inviting double door entry! Superb Living room, bright picture window! Spacious equipt kitchen/breakfast area open to Family Rm/wbfp-also nice for LG TV! Spacious 3 Season Room. Primary Bedroom w/adjoining bath, large shower! Whole house fan/pull down attic stairs! Large LL rec room w/ bookshelves. LL laundry, washer and dryer included. Full size LL shower-perfect for doggie grooming too! Walkout basement! Tile entry/kit! Hardwood floors under wall to wall carpet most floors. Plantation blinds. Replacement windows. 2 Furnaces/2 AC's. Mechs all in good shape. Roof 3 yrs. Make family memories for years to come in this great home.
Property Features
Property Type: Residential - Single Family
Basement: Yes
Basement: Full
Cooling: Attic fan, Central Air
Fireplaces: 1
Garage: 2
Heating: Forced Air, Gas
Home Style: Traditional
Lot Size: 88 x 364
Roof Type: Shingle
Stories: 2.0
Taxes: $4,396
Year Built: 1963
Amenities
Multi Panel Doors
Cul de sac
Enclosed Porch
Other
Feature Descriptions
Access: City Street
Appliances: Dishwasher, Dryer, Electric Cooktop, Refrigerator, Washer
Basement Fatures: Part Finished, Walkout, WW Carpet
Days on Site: 23
Exterior: Brick, Vinyl Siding
Family Room: Walkout, Wall-to-Wall Carpet, Fireplace, Panel Walls
Fireplace Features: Brick, Wood
Foundation: Poured
Garage/Carport: Front, Garage Attached
Gas: Natural
Kitchen: Pantry, Eat-In, Tile Floor, Wood Cabinets
Lot Dimensions: 88 x 364
Mechanical Systems: Air Cleaner, Garage Door Opener
Miscellaneous: 220 Volt, Attic Storage, Cable, Ceiling Fan, Smoke Alarm
Parcel #: 550-0260-0181-00
Parking: On Street, Driveway
Primary Bathroom: Shower, Tile Floor
Primary Bedroom: Bath Adjoins, Wall-to-Wall Carpet
Rooms Total: 11
Sewer: Public Sewer
SQFT Basement: 986
Tax Abatement: No
Topography: Level
Water: Public
Water Heater: Gas
Window Features: Picture, Double Hung
Room Sizes
Primary Bedroom: 14 X 16 Level - 2
Bedroom 2: 16 X 12 Level - 2
Bedroom 3: 11 X 12 Level - 2
Bedroom 4: 9 X 13 Level - 2
Breakfast Room: 8 X 11 Level - 1
Dining Room: 12 X 11 Level - 1
Entry: 7 X 6 Level - 1
Family Room: 21 X 12 Level - 1
Living Room: 21 X 14 Level - 1
Laundry Room: 32 X 11 Level - Lower
Recreation Room: 29 X 15 Level - Lower
Local Schools
School District: Oak Hills
Listed By / Shown By
Listed By
Agency Name: Hoeting, REALTORS
Agent Name: Jeanne Rieder
Agency Phone: 513-451-4800
Shown By
Agency Title: Key Realty
Agency Phone: 877-539-7589

Estimate Your Payment
Estimated Payment
$ 2,573.35 per month $2,097.64 Principal & Interest $366.33 Property Tax $109.38 Homeowner's Insurance
2718 Werkridge Drive | MLS# 1883327
This single family home located at 2718 Werkridge Drive, Green Township, OH 45248 is currently listed for sale with an asking price of $375,000. This property was built in 1963 and has 4 bedrooms and 3 full and 1 partial baths with 2663 sq. ft. Werkridge Drive is located within the Oak Hills school district. Search Green Township real estate on www.ikeyrealty.com today.