
BEDS2
BATHS2 full
SQUARE FEET1,744
MLS#22130650
STATUSActive
PROPERTY TYPEResidential - Condominium
SUBDIVISIONAnderson
SCHOOLAnderson Community School Corp
Property Description
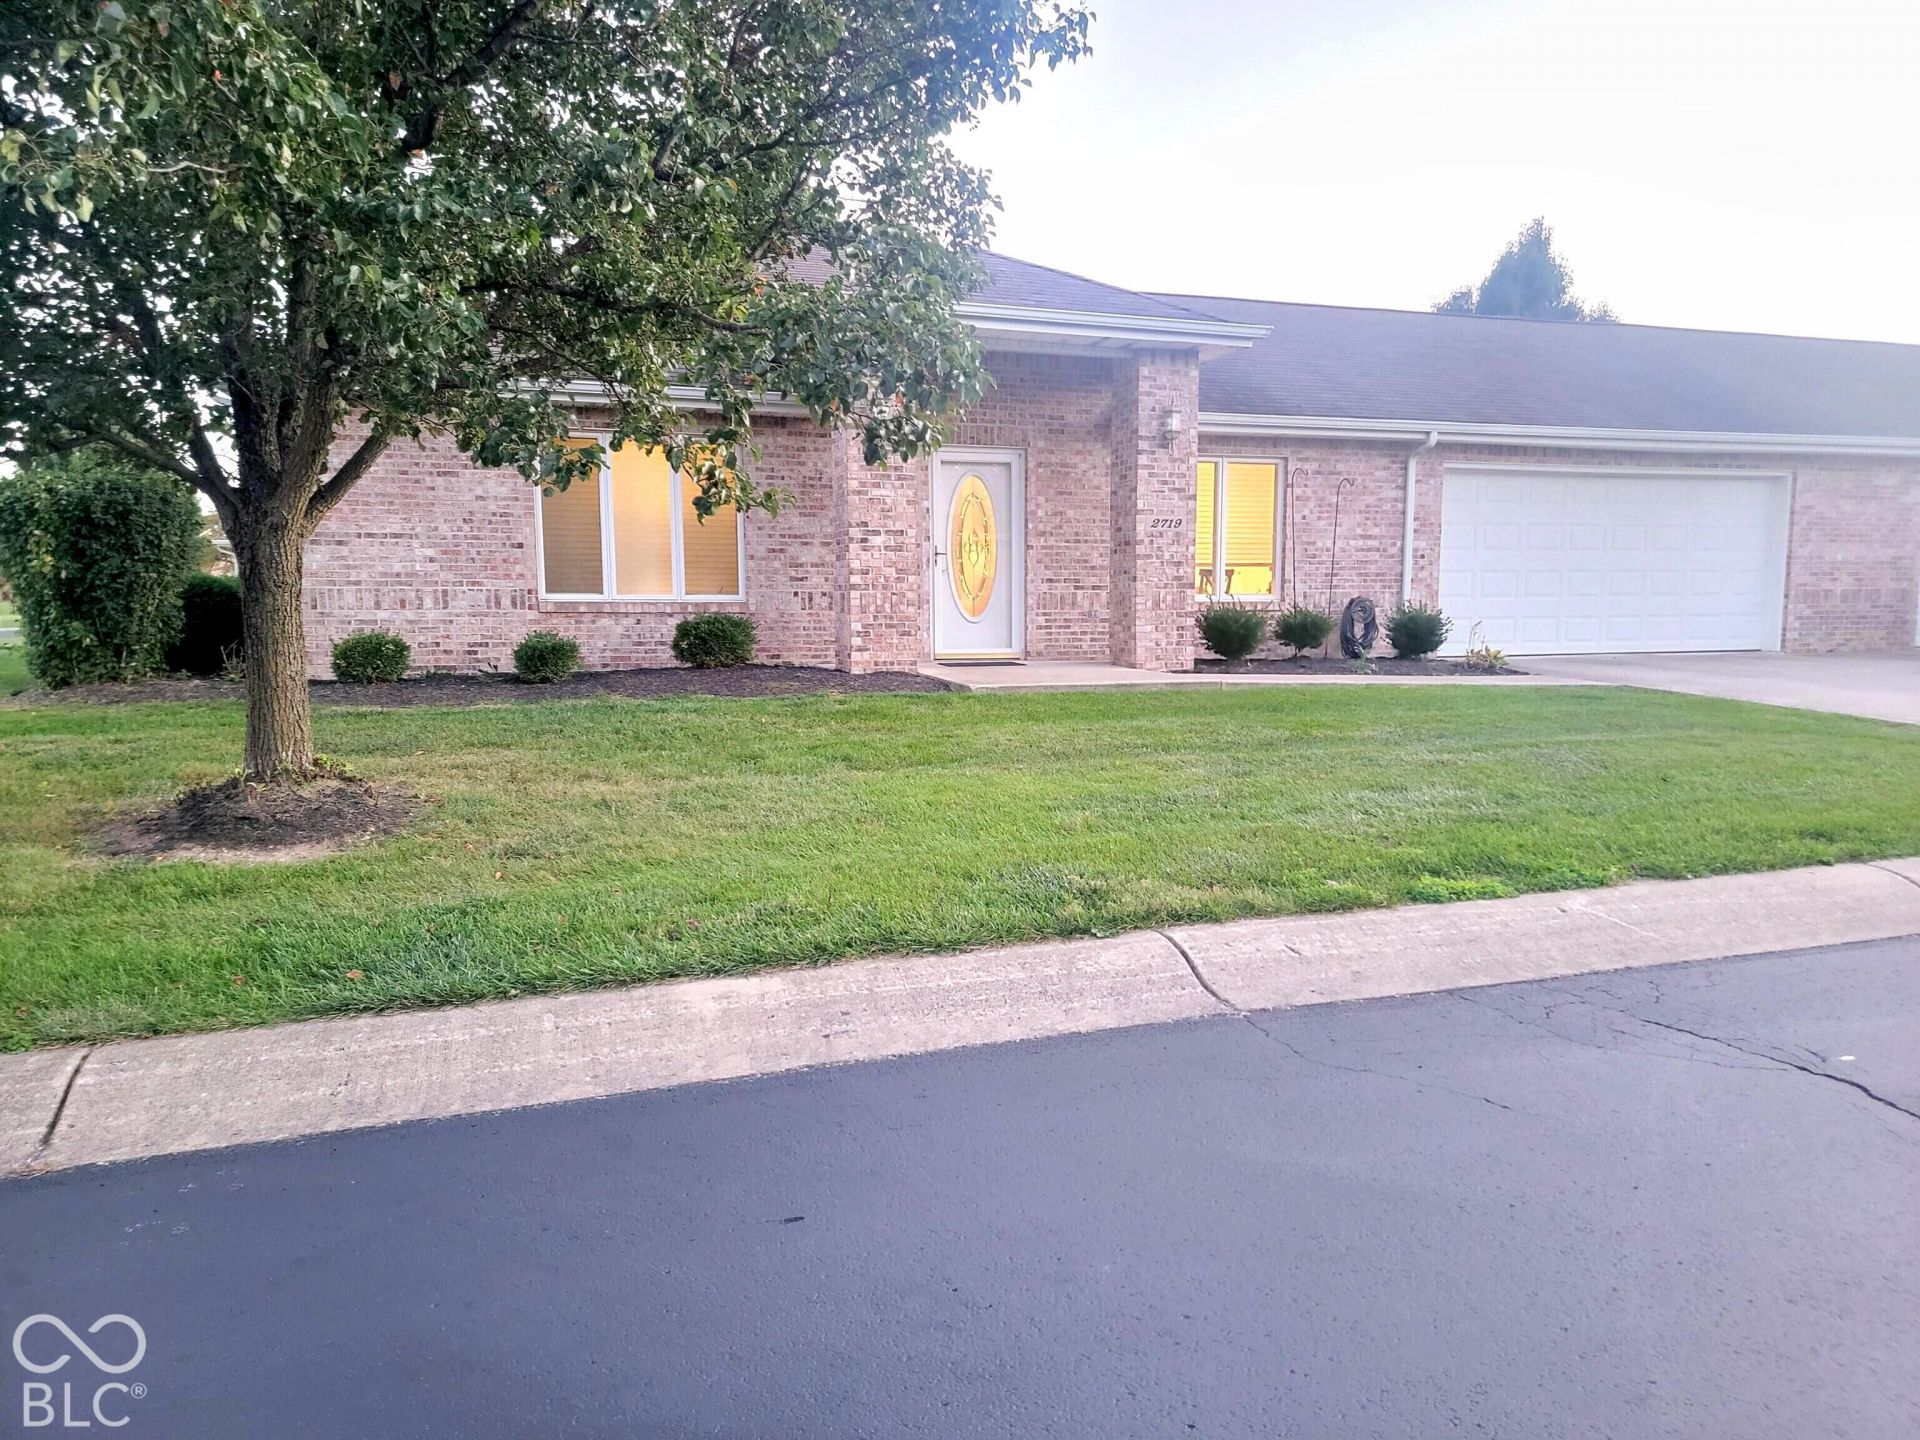
Welcome to 2719 Patriot Drive, nestled in the desirable Crown Pointe Subdivision. This charming brick condo boasts 1,744 square feet of well-designed living space, offering a perfect blend of comfort and style. Featuring 2 spacious bedrooms and 2 full baths, this home provides ample space for relaxation and privacy. The layout includes separate living and family rooms, ensuring plenty of room for entertaining or enjoying quiet moments by the cozy gas fireplace in the living room. The kitchen is a chef's delight, equipped with stainless steel appliances including a refrigerator, electric stove, dishwasher, and microwave. A water softener and a water filtration system at the kitchen sink add to the convenience and luxury of this home. Step outside to the backyard and enjoy the concrete patio, perfect for outdoor dining or simply unwinding in the fresh air. Additionally, the Homeowners Association (HOA) takes care of lawn maintenance and snow removal, providing you with a hassle-free living experience. Close to Anderson University, shopping, restaurants and I-69, this amazing condo won't Last. Don't miss out on the opportunity to make this beautiful condo your new home. Schedule a viewing today and discover the perfect blend of comfort and convenience.
Property Features
Property Type: Residential - Condominium
Cooling: Central Air
Fireplaces: 1
Garage: 2
Heating: Forced Air, Natural Gas
Home Style: Traditional
Lot Size: 0.05 Acres
Stories: 1.0
Taxes: $1,466
Year Built: 2008
Appliances
Electric Cooktop
Dishwasher
Disposal
Gas Water Heater
Microwave
Electric Oven
Refrigerator
Water Purifier
Water Softener Owned
Feature Descriptions
Bath: 2(Full-Main)
Condo Location: Ground Level
Days on Site: 14
Eating Area: Dining Combo/Kitchen
Exterior: Brick
Fireplace: Family Room, Insert, Gas Log
Foundation: Slab
Garage/Parking Infromation: Garage Door Opener, Guest Street Parking
InteriorFeatures: Attic Pull Down Stairs, High Ceilings, Paddle Fan, Eat-in Kitchen, Walk-In Closet(s)
Lifestyles: Walk Up
Total Rooms: 5
Utility Options: Electricity Connected, Natural Gas Connected, Sewer Connected, Water Connected
Water: Public
Room Sizes
Family Room: 22x17
Living Room: 19x14
Kitchen: 12x9
Primary Bedroom: 16x15
Bedroom 2: 12x15
Local Schools
Middle School: Highland Middle School
School District: Anderson Community School Corp
Listed By / Shown By
Listed By
Agency Name: Carpenter, REALTORS®
Agency Phone: 765-643-3357
Shown By
Agency Title: Key Realty
Agency Phone: 877-539-7589

Estimate Your Payment
Estimated Payment
$ 1,823.04 per month $1,616.58 Principal & Interest $122.17 Property Tax $84.29 Homeowner's Insurance
2719 Patriot Drive | MLS# 22130650
This condo located at 2719 Patriot Drive, Anderson, IN 46012 is currently listed for sale with an asking price of $289,000. This property was built in 2008 and has 2 bedrooms and 2 full baths with 1744 sq. ft. Patriot Drive is located in the Anderson subdivision within the Anderson Community School Corp school district. Search Anderson real estate on www.ikeyrealty.com today.