
BEDS5
BATHS5
SQUARE FEET6,945
MLS#1934261
STATUSActive
PROPERTY TYPEResidential - Single Family
SUBDIVISIONMI
SCHOOLTraverse City Area Public Schools
Property Description
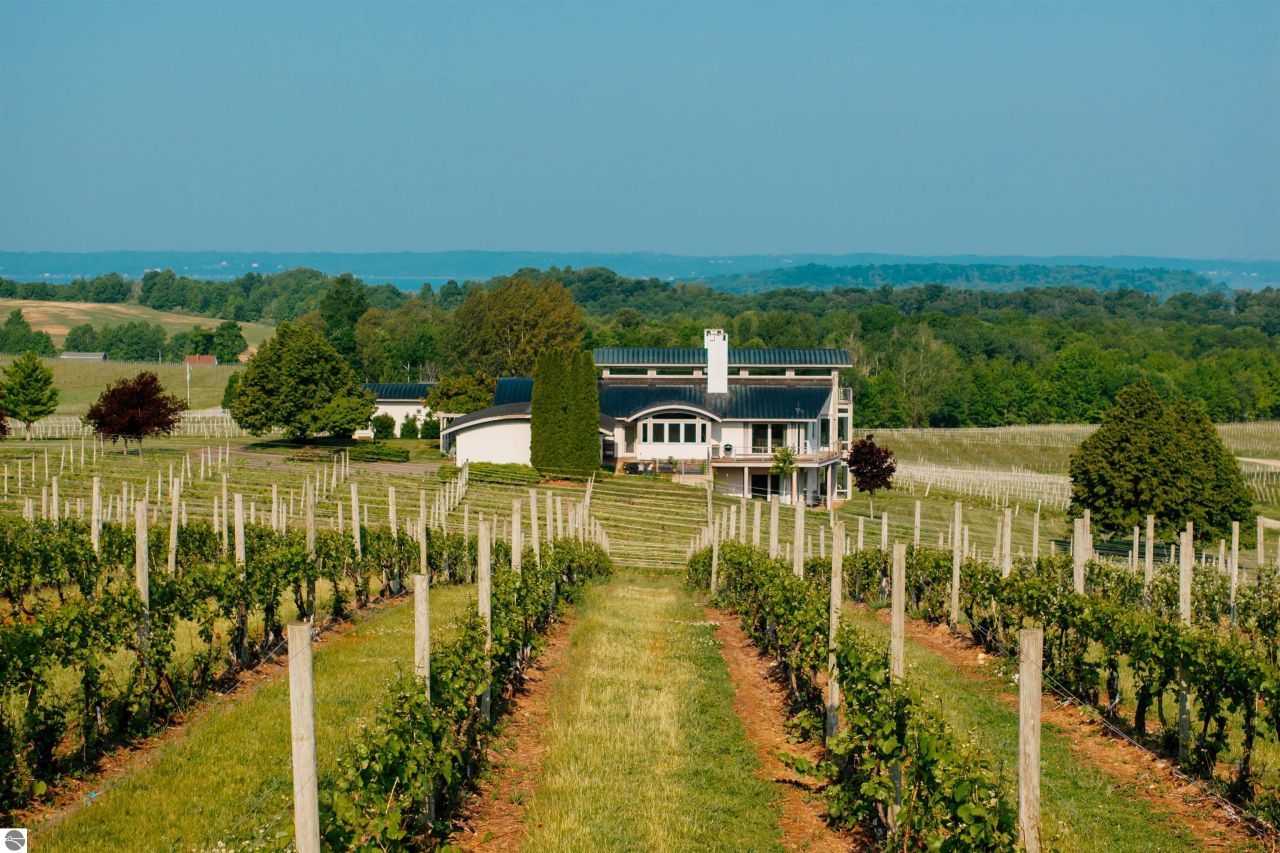
A rare opportunity to own a celebrated architectural masterpiece, Old Mission Peninsula???s Most Unique offering. Truly irreplaceable, this fully custom construction home offers breathtaking views and possibility of a boat slip at Bowers Harbor Marina. This one-of-a-kind estate has 360° of development protected views overlooking Grand Traverse Bay, vineyards, and orchards. Designed by world-renowned green architect William McDonough, this 5-bed, 6-bath home offers environmentally conscious luxury across 8.44 acres with producing vineyards (Chardonnay and Riesling). Features include a passive solar entry, indoor lap pool with panoramic windows, main floor art gallery, main floor master with en suite, and loft office with deck and bay views. Lower-level gallery with kitchenette, game room, and 4 bedrooms, 3 with en-suite baths, and stunning 50-ft underground wine cellar with redwood racks. Designed for entertaining and family gatherings. Exquisite craftsmanship throughout: curved copper rooflines, steel columns with custom wood saddles, radiant floor heating, dual-zone HVAC, smart home system, 3 fireplaces, ADA-accessible 1¾" solid birch doors, granite countertops, Baldwin/Kohler fixtures, and custom cabinetry. Updates made spring 2026 including 4 new sliding doors and more. Professionally landscaped with river and pond features. Two gardens could be re-imagined as additional decking with views. Sale of vineyard grapes to Black Star Farms can be negotiated. Additional 11.5-acre vineyard parcel available across the road. Ready for the next visionary to make it theirs.
Property Features
Property Type: Residential - Single Family
Basement: Walkout, Poured Concrete, Daylight Windows, Entrance Outside, Finished Rooms, Full Finished, Entrance Inside
Home Style: Contemporary, 2+ Story, Contemporary, 2+ Story
Lot Size: 8.44 Acres
Year Built: 1996
Feature Descriptions
Above Ground Finished SQFT: 3665
Appliance(s)/Equipment: Refrigerator, Oven/Range, Disposal, Dishwasher, Microwave, Water Softener Owned, Washer, Dryer, Water Filtration System, Security System, Freezer, Wall Oven, Cook Top, Indoor Grill, Exhaust Fan, Blinds, Drapes, Ceiling Fan, Whole House Fan/Attic Fan, Reverse Osmosis, Electri
Construction: Brick, Frame, Steel
Days on Site: 416
Exterior: Bay View, Sprinkler System, Balcony, Deck, Patio, Handicap Access, Countryside View, Landscaped, Garden Area, Gutters
Garage/Parking: Attached, Door Opener, Paved Driveway, Heated, Concrete Floors
Heating/Cooling: Forced Air, Central Air, Electric Air Filter, Humidifier, Zoned/Dual, Floor, Radiant Floor
Heating/Cooling Source: Natural Gas, Electric, Multiple Units
Interior: Jetted Tub, Cathedral Ceilings, Built-In Bookcase, Foyer Entrance, Walk-In Closet(s), Wet Bar, Pantry, Indoor Pool, Breakfast Nook, Loft, Granite Bath Tops, Granite Kitchen Tops, Solid Surface Counters, Island Kitchen, Mud Room, Formal Dining Room, Great Room, Den/Study, G
Lot: Splits Available
Lot Dimensions: 435'x905'x400'x902'
Outbuilding(s): Yes
Renewable Heating/Cooling: Passive Solar Heating, In-floor Radiant Heating, Sustainable Flooring
Road: Public Maintained, Blacktop
Security: yes
Sewer: Private Septic
Special View Info: Countryside
Swimming Pool: Yes
Water: Private Well
Water Features: Water View, Pond, Available for Purchase, Deeded Easement
Waterfront Type: No
Room Sizes
Primary Bedroom: 25'1x25'11 Level - Main Floor
Bedroom 2: 23'8x21'0 Level - Lower Floor
Bedroom 3: 20'4x16'0 Level - Lower Floor
Bedroom 4: 19'5x16'3 Level - Lower Floor
Dining Room: 16'6x23'2 Level - Main Floor
Family Room: 24'3x28'7 Level - Main Floor
Kitchen: 15'11x17'4 Level - Main Floor
Living Room: 20'0x21'3 Level - Main Floor
Local Schools
School District: Traverse City Area Public Schools
Listed By / Shown By
Listed By
Agency Name: Coldwell Banker Schmidt Traverse City
Agency Phone: 231-922-2350
Shown By
Agency Title: Key Realty
Agency Phone: 877-539-7589

Estimate Your Payment
Estimated Payment
$ 23,482.68 per month $22,318.93 Principal & Interest $0.00 Property Tax (data not provided by mls) $1,163.75 Homeowner's Insurance
2721 Nelson Road | MLS# 1934261
This single family home located at 2721 Nelson Road, Traverse City, MI 49686 is currently listed for sale with an asking price of $3,990,000. This property was built in 1996 and has 5 bedrooms with 6945 sq. ft. Nelson Road is located in the MI subdivision within the Traverse City Area Public Schools school district. Search MI real estate on www.ikeyrealty.com today.