
BEDS3
BATHS2 full
SQUARE FEET2,462
MLS#20261062309
STATUS(Short Sale) - Active
PROPERTY TYPEResidential - Single Family
SUBDIVISIONP L E A S A N T D A L E H O M E S S U B
SCHOOLCrestwood
Property Description
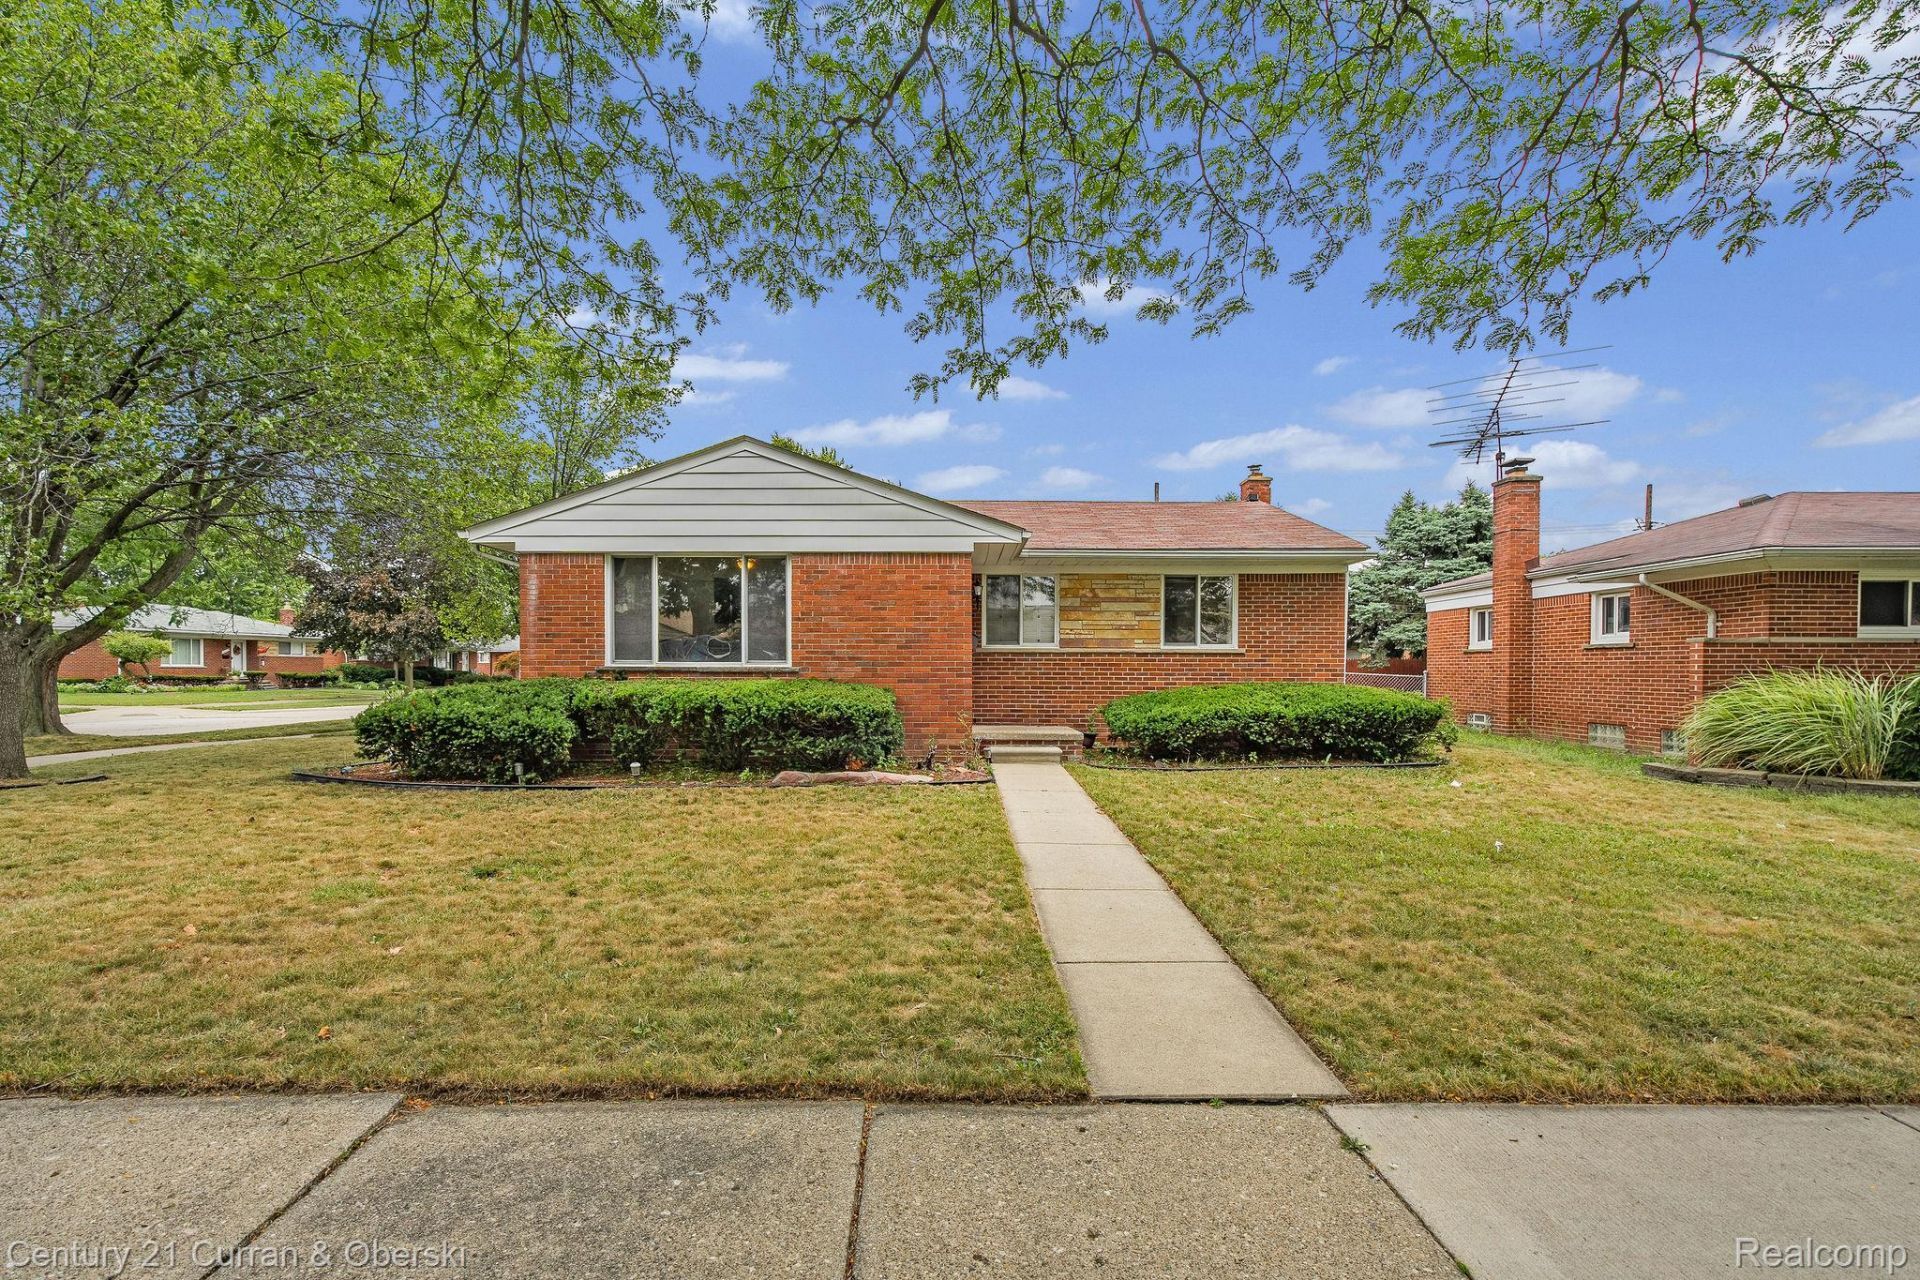
Beautiful 3-bedroom brick ranch situated on a desirable corner lot! Features hardwood floors throughout, a 2-car attached garage with direct access into the home, and a partially finished basement with a full bathroom, offering additional living and entertaining space. Enjoy the versatile breezeway/sitting room with a doorwall leading to the backyard-perfect for relaxing or entertaining. Great layout and excellent potential to make this home your own!
Property Features
Property Type: Residential - Single Family
Basement: Full, Partially Finished
Basement: Yes
Cooling: Ceiling Fans, Central Air
Fenced: Yes
Garage: 2 car attached
Heating: Forced Air, Natural Gas
Home Style: Ranch
Lot Size: 0.16 Acres
Stories: 1.0
Taxes: $7,886
Year Built: 1958
Amenities
Lighting
Feature Descriptions
Appliances: Disposal, Dryer, Free Standing Gas Range, Free Standing Refrigerator, Washer
Exterior: Brick
Fencing: Fenced
Lot: Corner Lot
Lot Dimensions: 94.75X87.06
Parcel#: 33009050066000
Parking: Two Car Garage, Attached, Side Entrance
Parking Notes: Two Car Garage, Attached, Side Entrance
Patio/Porch: Breezeway
Sewer: Public Sewer, Sewer At Street
Summer Tax: 6533
Water: Public, Waterat Street
Winter Tax: 1353
Room Sizes
Kitchen: 13 X 17
Living Room: 20 X 13
Other: 12 X 10
Bedroom: 12 X 9
Primary Bedroom: 13 X 12
Local Schools
School District: Crestwood
Listed By / Shown By
Listed By
Agency Name: Century 21 Curran & Oberski
Agency Phone: 3132747200
Shown By
Agency Title: Key Realty
Agency Phone: 877-539-7589

Estimate Your Payment
Estimated Payment
$ 2,481.05 per month $1,733.49 Principal & Interest $657.17 Property Tax $90.39 Homeowner's Insurance
27227 W Pleasant Ridge Street | MLS# 20261062309
This single family home located at 27227 W Pleasant Ridge Street, Dearborn Heights, Mi 48127 is currently listed for sale with an asking price of $309,900. This property was built in 1958 and has 3 bedrooms and 2 full baths with 2462 sq. ft. W Pleasant Ridge Street is located in the P L E A S A N T D A L E H O M E S S U B subdivision within the Crestwood school district. Search P L E A S A N T D A L E H O M E S S U B real estate on www.ikeyrealty.com today.