
BEDS3
BATHS2 full
SQUARE FEET1,697
MLS#22102817
STATUSActive
PROPERTY TYPEResidential - Condominium
SUBDIVISIONStones Bay
Property Description
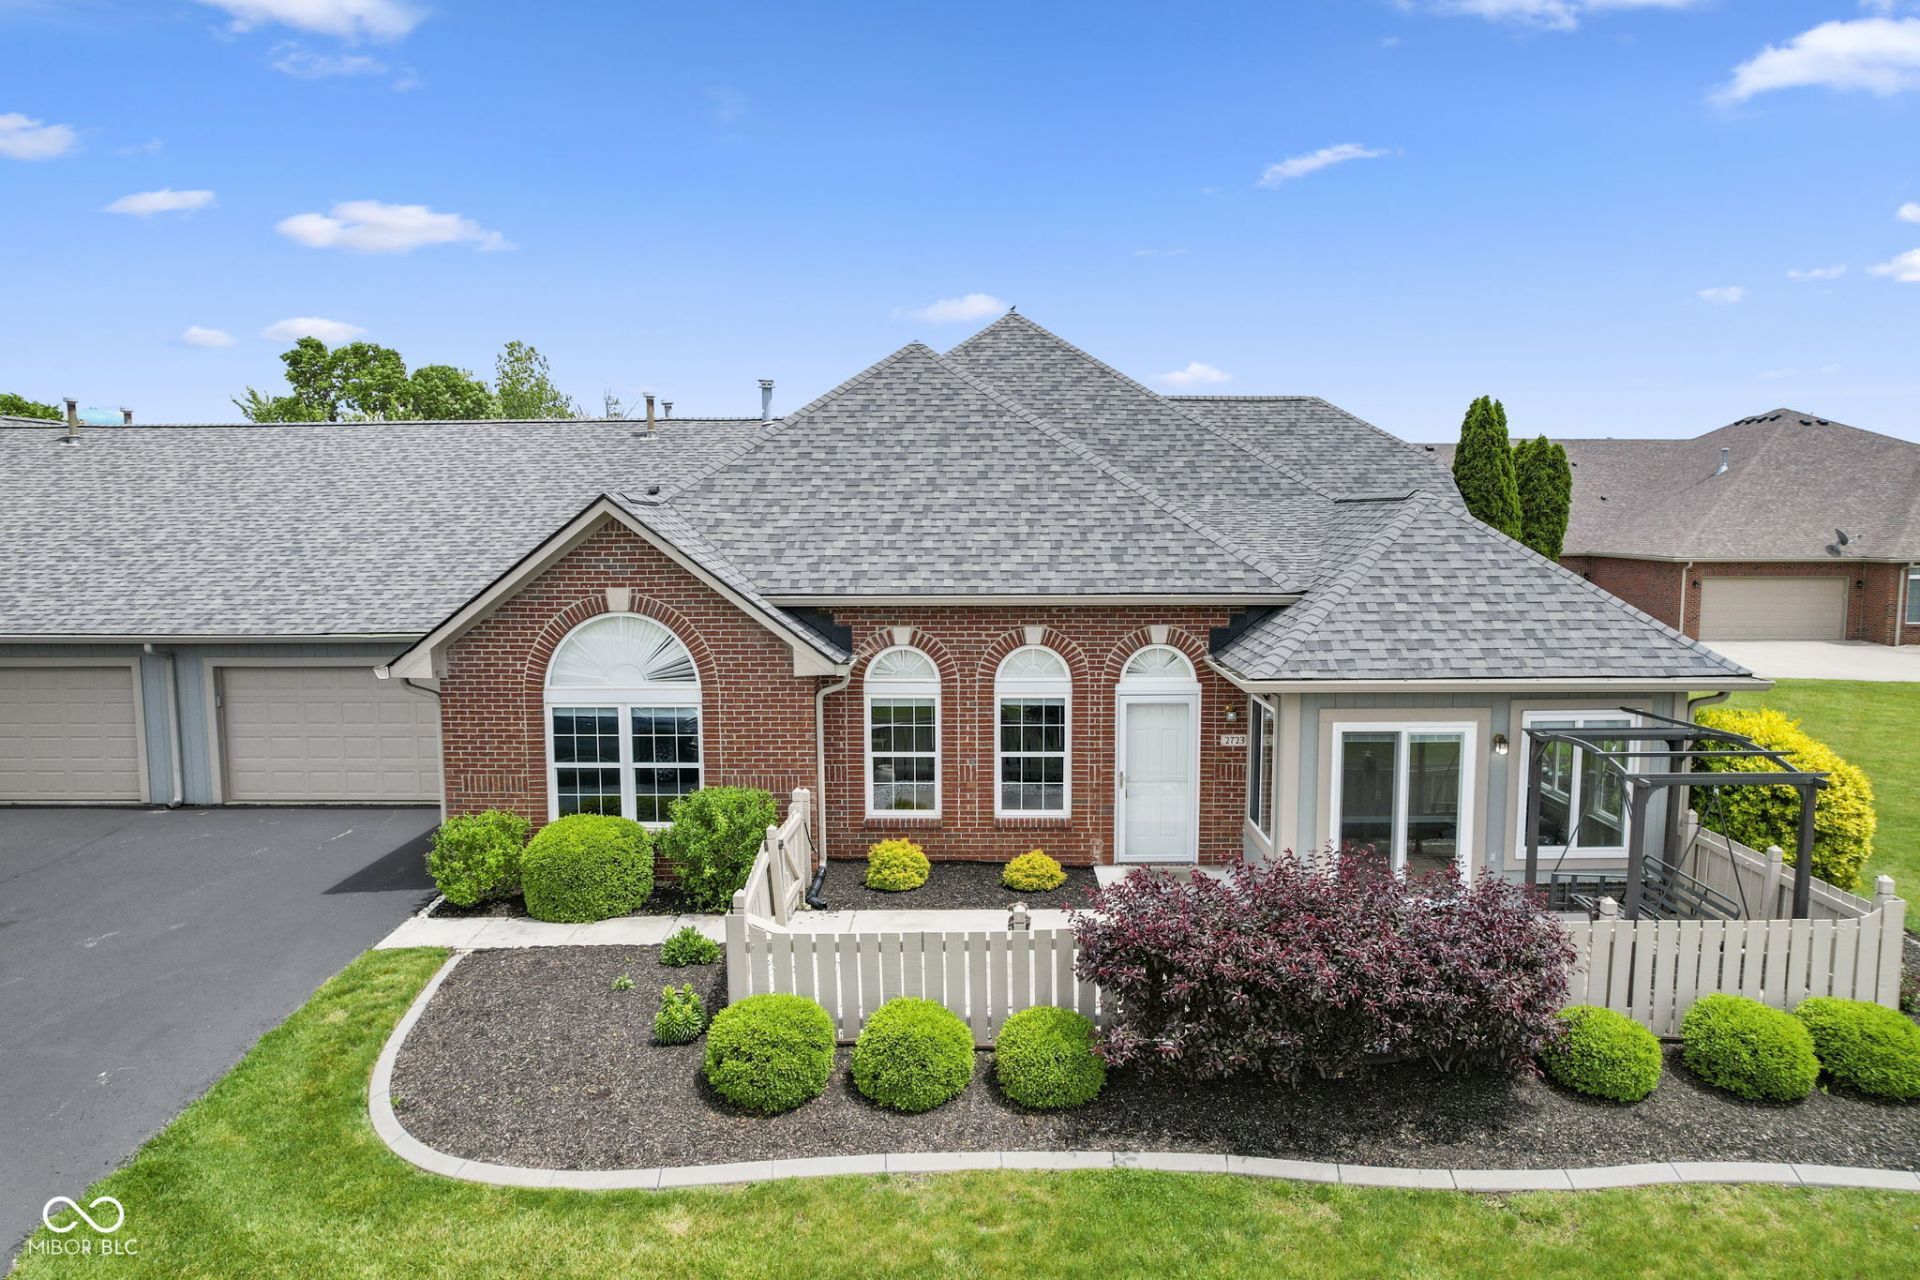
Discover easy, low-maintenance living at 2723 Reflection Way in Greenwood! This beautifully maintained ranch condo offers nearly 1,700 sq. ft. with stylish LVP wood flooring, a beautiful sunroom filled with natural light, a customized walk-in closet in the spacious primary suite, peaceful pond views, and so much more! The stunning kitchen opens to the main living space and features waterfall granite countertops, tile backsplash, and stainless steel appliances. Enjoy your private patio plus wonderful community amenities with HOA coverage including trash, snow removal, mowing, mulch, clubhouse access, pool, and more! Conveniently located near shopping, dining, and growing amenities nearby, this one is truly a showstopper!
Property Features
Property Type: Residential - Condominium
Cooling: Central Air
Fireplaces: 1
Garage: 2
Heating: Forced Air, Natural Gas
Home Style: Ranch
Lot Size: 1.00 Acres
Stories: 1.0
Taxes: $5,376
Year Built: 1999
Appliances
Dishwasher
Dryer
Disposal
MicroHood
Electric Oven
Refrigerator
Washer
Gas Water Heater
Feature Descriptions
Bath: 2(Full-Main)
Condo Location: Building Private Entry, Ground Level
Days on Site: 6
Eating Area: Dining Combo/Great Room
Equipment: Smoke Alarm
Exterior: Brick
ExteriorFeatures: Sprinkler System
Fireplace: Gas Log, Great Room
Foundation: Slab
Garage/Parking Infromation: Finished Garage, Keyless Entry, Service Door
InteriorFeatures: Attic Pull Down Stairs, High Ceilings, Wood Work Stained, Paddle Fan, Hi-Speed Internet Availbl, Pantry
Lifestyles: Other/See Remarks
Total Rooms: 8
Utility Options: Cable Available, Cable Connected, Natural Gas Connected
Water: Public
Room Sizes
Bedroom 2: 9X13
Bedroom 3: 13X12
Dining Room: 10X12
Great Room: 16X17
Kitchen: 11X12
Primary Bedroom: 14X12
Sun Room: 12X12
Laundry: 8X6
Listed By / Shown By
Listed By
Agency Name: Highgarden Real Estate
Agency Phone: 317-205-4320
Shown By
Agency Title: Key Realty
Agency Phone: 877-539-7589

Estimate Your Payment
Estimated Payment
$ 2,330.73 per month $1,789.43 Principal & Interest $448.00 Property Tax $93.30 Homeowner's Insurance
2723 Reflection Way | MLS# 22102817
This condo located at 2723 Reflection Way , Greenwood, IN 46143 is currently listed for sale with an asking price of $319,900. This property was built in 1999 and has 3 bedrooms and 2 full baths with 1697 sq. ft. Reflection Way is located in the Stones Bay subdivision. Search Stones Bay real estate on www.ikeyrealty.com today.