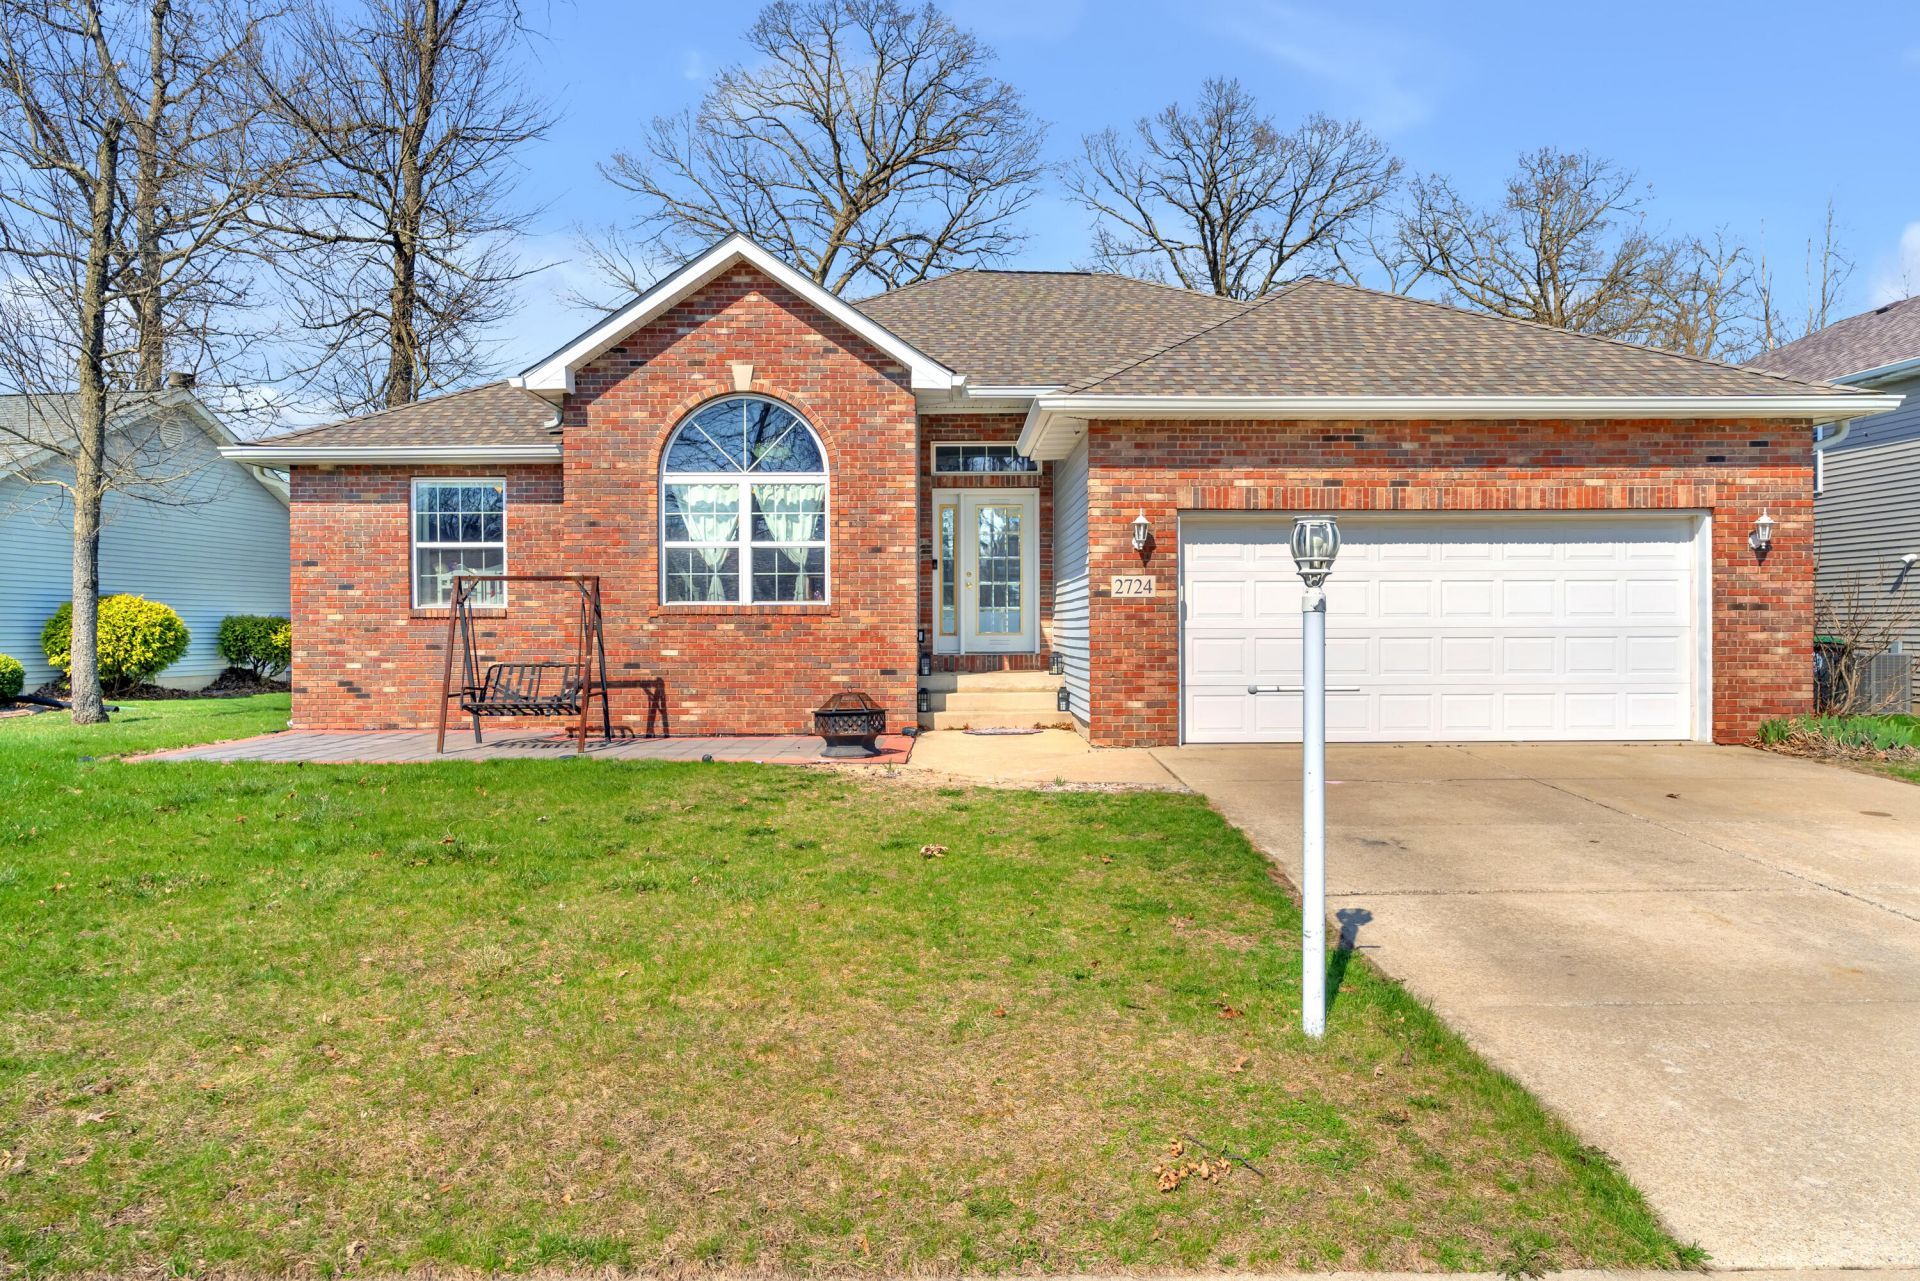

BEDS4
BATHS3 full
SQUARE FEET2,638
MLS#841713
STATUSActive Under Contract
PROPERTY TYPEResidential - Single Family
SUBDIVISIONArbor Lane Add 04
SCHOOLHobart
Property Description
Welcome to this beautifully maintained home in the highly desirable Arbor Lane neighborhood. Rich hardwood flooring flows throughout the home, creating a warm and timeless feel. The custom kitchen is a true centerpiece, featuring an oversized island with a built-in under-counter wine cooler, plenty of space for cooking, entertaining, and gathering. Unique light fixture in dining area that add style and character, while the living room features a cozy fireplace, perfect for relaxing evenings. The finished basement provides additional living space ideal for a recreation room, home office or fitness area. Outside, enjoy a fenced backyard complete with a 21-ft above ground pool! Don't miss the opportunity to make this beautiful property your next home!
Property Features
Property Type: Residential - Single Family
Fireplaces: 1
Garage: 2.5
Heating: Forced Air, Natural Gas
Lot Size: 0.20 Acres
Stories: 1.0
Taxes: $4,270
Year Built: 2001
Amenities
Cathedral Ceiling(s)
Country Kitchen
Vaulted Ceiling(s)
Appliances
Built-In Gas Range
Refrigerator
Microwave
Dishwasher
Disposal
Feature Descriptions
Days on Site: 4
Fireplace Features: Great Room, Living Room
Lot: Back Yard, Landscaped, Front Yard
Parking Features: Driveway
Rooms Total: 8
Sewer: Public Sewer
Water: Public
Room Sizes
Living Room: 17.0 x 16.0
Kitchen: 23.0 x 13.0
Primary Bedroom: 15.0 x 13.0
Bedroom 2: 14.0 x 13.0
Bedroom 3: 11.0 x 11.0
Bedroom 4: 12.0 x 13.0
Bonus Room: 32.0 x 28.0
Laundry: 11.0 x 6.0
Local Schools
School District: Hobart
Listed By / Shown By
Listed By
Agency Name: Real Broker, LLC
Agency Phone: (317) 794-2827
Shown By
Agency Title: Key Realty
Agency Phone: 877-539-7589

Estimate Your Payment
Estimated Payment
$ 2,704.10 per month $2,231.89 Principal & Interest $355.83 Property Tax $116.38 Homeowner's Insurance
2724 Barberry Drive | MLS# 841713
This single family home located at 2724 Barberry Drive, Hobart, IN 46342 is currently listed for sale with an asking price of $399,000. This property was built in 2001 and has 4 bedrooms and 3 full baths with 2638 sq. ft. Barberry Drive is located in the Arbor Lane Add 04 subdivision within the Hobart school district. Search Arbor Lane Add 04 real estate on www.ikeyrealty.com today.