
BEDS3
BATHS2 full 1 partial
SQUARE FEET2,632
MLS#1878388
STATUSActive
PROPERTY TYPEResidential - Single Family
SCHOOLSpringboro Community
Property Description
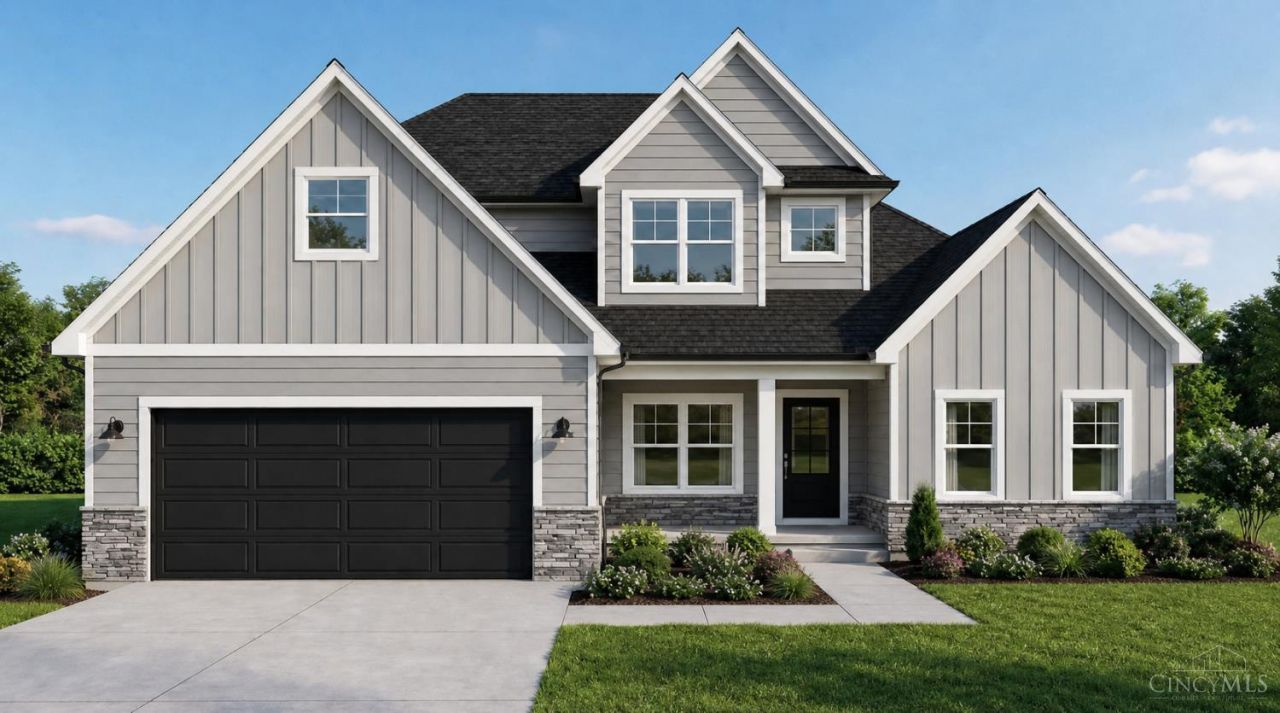
Experience luxury living in the highly sought-after Clearcreek Township Market, with the stunning Alexander floor plan. This fully customizable home offers over 2,600 finished sq. ft. of thoughtfully designed living space featuring a dramatic two-story great room, expansive designer kitchen with oversized island, large pantry, private first-floor owner's suite, spacious secondary bedrooms, office, and endless possibilities for future basement finishing. Situated on an incredible 2-acre homesite with both front and rear accessibility, this property is surrounded by other beautiful new custom homes while offering the freedom of NO HOA restrictions. A shared front driveway agreement helps provide lower long-term maintenance costs while preserving the community's upscale appearance. Located in the award-winning Springboro Community City Schools district, this is a rare opportunity to build and personalize your dream home in one of the area's most desirable locations. *Some upgrades shown
Property Features
Property Type: Residential - Single Family
Basement: Full
Basement: Yes
Cooling: Central Air
Fireplaces: 1
Garage: 2
Heating: Electric
Home Style: Traditional
Lot Size: 2.04 Acres
Roof Type: Shingle
Stories: 2.0
Taxes: $0
Feature Descriptions
Basement Fatures: Unfinished
Builder: Brandon Homes
Days on Site: 5
Exterior: Stone, Fiber Cement
Fireplace Features: Electric
Foundation: Poured
Garage/Carport: Garage Attached
Gas: None
Kitchen: Island, Marble/Granite/Slate
Lot Dimensions: 141 width x 630 depth
Parcel #: NEW/UNDER CONST/TO BE BUILT
Parking: Driveway
Primary Bathroom: Shower, Double Vanity
Primary Bedroom: Bath Adjoins, Walk-in Closet
Rooms Total: 11
Sewer: Septic Tank
Tax Abatement: No
Water: Public
Water Heater: Electric
Window Features: Vinyl
Room Sizes
Primary Bedroom: 13 X 17 Level - 1
Bedroom 2: 16 X 12 Level - 2
Bedroom 3: 12 X 12 Level - 2
Dining Room: 16 X 12 Level - 1
Entry: 13 X 6 Level - 1
Great Room: 19 X 17 Level - 1
Laundry Room: 9 X 8 Level - 1
Study/Den: 8 X 8 Level - 1
Local Schools
School District: Springboro Community
Listed By / Shown By
Listed By
Agency Name: Around Town Realty
Agent Name: Phillip Brandon
Agency Phone: 513-779-8400
Shown By
Agency Title: Key Realty
Agency Phone: 877-539-7589

Estimate Your Payment
Estimated Payment
$ 4,926.95 per month $4,682.78 Principal & Interest $0.00 Property Tax (data not provided by mls) $244.17 Homeowner's Insurance
2729 Beal Road | MLS# 1878388
This single family home located at 2729 Beal Road, Clearcreek Twp., OH 45005 is currently listed for sale with an asking price of $837,149. This property has 3 bedrooms and 2 full and 1 partial baths with 2632 sq. ft. Beal Road is located within the Springboro Community school district. Search Clearcreek Twp. real estate on www.ikeyrealty.com today.