
BEDS3
BATHS1 full 1 partial
SQUARE FEET2,248
MLS#20261061941
STATUSActive
PROPERTY TYPEResidential - Single Family
SUBDIVISIONE V A H A U S
SCHOOLWarrenCon
Property Description
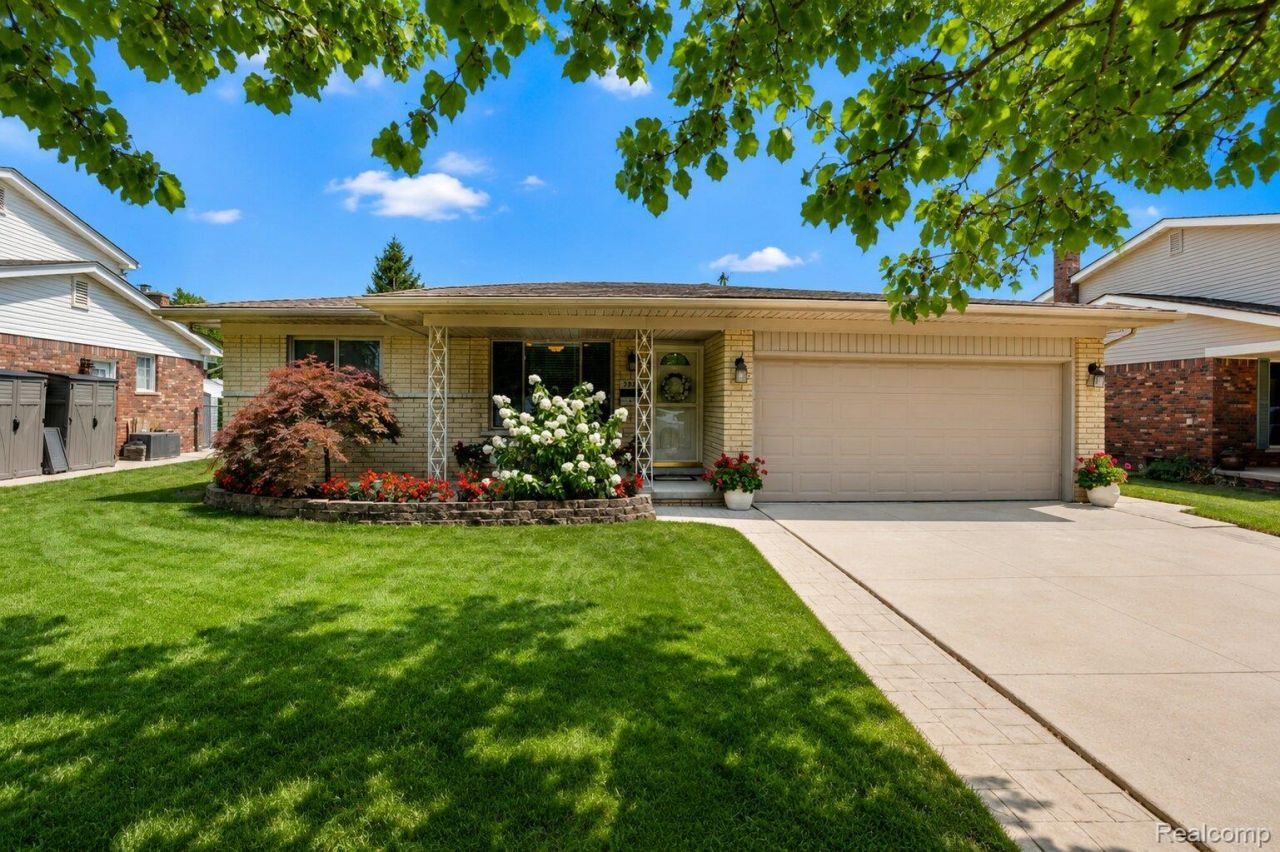
Step into this fully updated brick ranch where high-end craftsmanship meets turn-key convenience. The main floor features a desirable open-concept living area highlighted by the sunken in family room with a beautiful and custom accent wall and ceiling all premium finishes including the marble natural fireplace. Elegant crown molding spans the entire home, adding architectural character from top to bottom. The main level includes an updated guest bathroom formal living room for guests, and stainless steel appliances in the kitchen. The bedrooms are spacious and updated with new doors, and crown molding. The main bathroom has premium granite countertops, a wide double vanity and a beautiful walk in shower with tile from floor to ceiling and a rain shower head. The primary bedroom has ample closet space and is attached to the full bathroom for added convenience. Downstairs, the full finished basement expands your living area with high quality ceramic tile flooring, continuous crown molding, and versatile space for a 2nd family room and/or office/gym tons of potential with a massive basement. Outside, the property features an extra-wide driveway leading to an attached 2-car garage with epoxy floors. The private backyard boasts a spacious concrete patio, an ideal private retreat for relaxing or hosting summer gatherings. Truly move-in ready to the highest standards, this residence offers unmatched detail in a prime Troy location.
Property Features
Property Type: Residential - Single Family
Basement: Yes
Basement: Finished
Cooling: Attic Fan, Central Air
Fenced: Yes
Garage: 2 car attached
Heating: Forced Air, Natural Gas
Home Style: Ranch
Lot Size: 0.17 Acres
Roof Type: Asphalt
Stories: 1.0
Taxes: $4,961
Year Built: 1968
Amenities
Lighting
Feature Descriptions
Appliances: Dishwasher, Disposal, Dryer, Free Standing Electric Range, Free Standing Refrigerator, Range Hood, Stainless Steel Appliances, Washer
Days on Site: 26
Exterior: Brick
Fencing: Back Yard, Fenced
Fireplace: Living Room, Wood Burning
Lot Dimensions: 61X125
Parcel#: 2025279003
Parking: Two Car Garage, Attached, Driveway, Electricityin Garage, Garage Door Opener
Parking Notes: Two Car Garage, Attached, Driveway, Electricityin
Patio/Porch: Covered, Patio, Porch
Security: Smoke Detectors
Sewer: Public Sewer
Summer Tax: 4673
Utilities: Underground Utilities
Water: Waterat Street
Winter Tax: 288
Room Sizes
Primary Bedroom: 13 X 11
Bedroom: 11 X 9
Kitchen: 10 X 9
Family Room: 19 X 12
Living Room: 18 X 10
Bath Full: 10 X 8
Bath Lav: 6 X 8
Local Schools
School District: WarrenCon
Listed By / Shown By
Listed By
Agency Name: Community Choice Realty Inc
Agency Phone: 2487290011
Shown By
Agency Title: Key Realty
Agency Phone: 877-539-7589

Estimate Your Payment
Estimated Payment
$ 2,679.29 per month $2,153.58 Principal & Interest $413.42 Property Tax $112.29 Homeowner's Insurance
2730 Rhodes Drive | MLS# 20261061941
This single family home located at 2730 Rhodes Drive, Troy, Mi 48083 is currently listed for sale with an asking price of $385,000. This property was built in 1968 and has 3 bedrooms and 1 full and 1 partial baths with 2248 sq. ft. Rhodes Drive is located in the E V A H A U S subdivision within the WarrenCon school district. Search E V A H A U S real estate on www.ikeyrealty.com today.