
BEDS2
BATHS1 full
SQUARE FEET660
MLS#201841602
STATUSActive
PROPERTY TYPEResidential -
SUBDIVISIONArvid Johnsons
SCHOOLJhnsburg-lewstn
Property Description
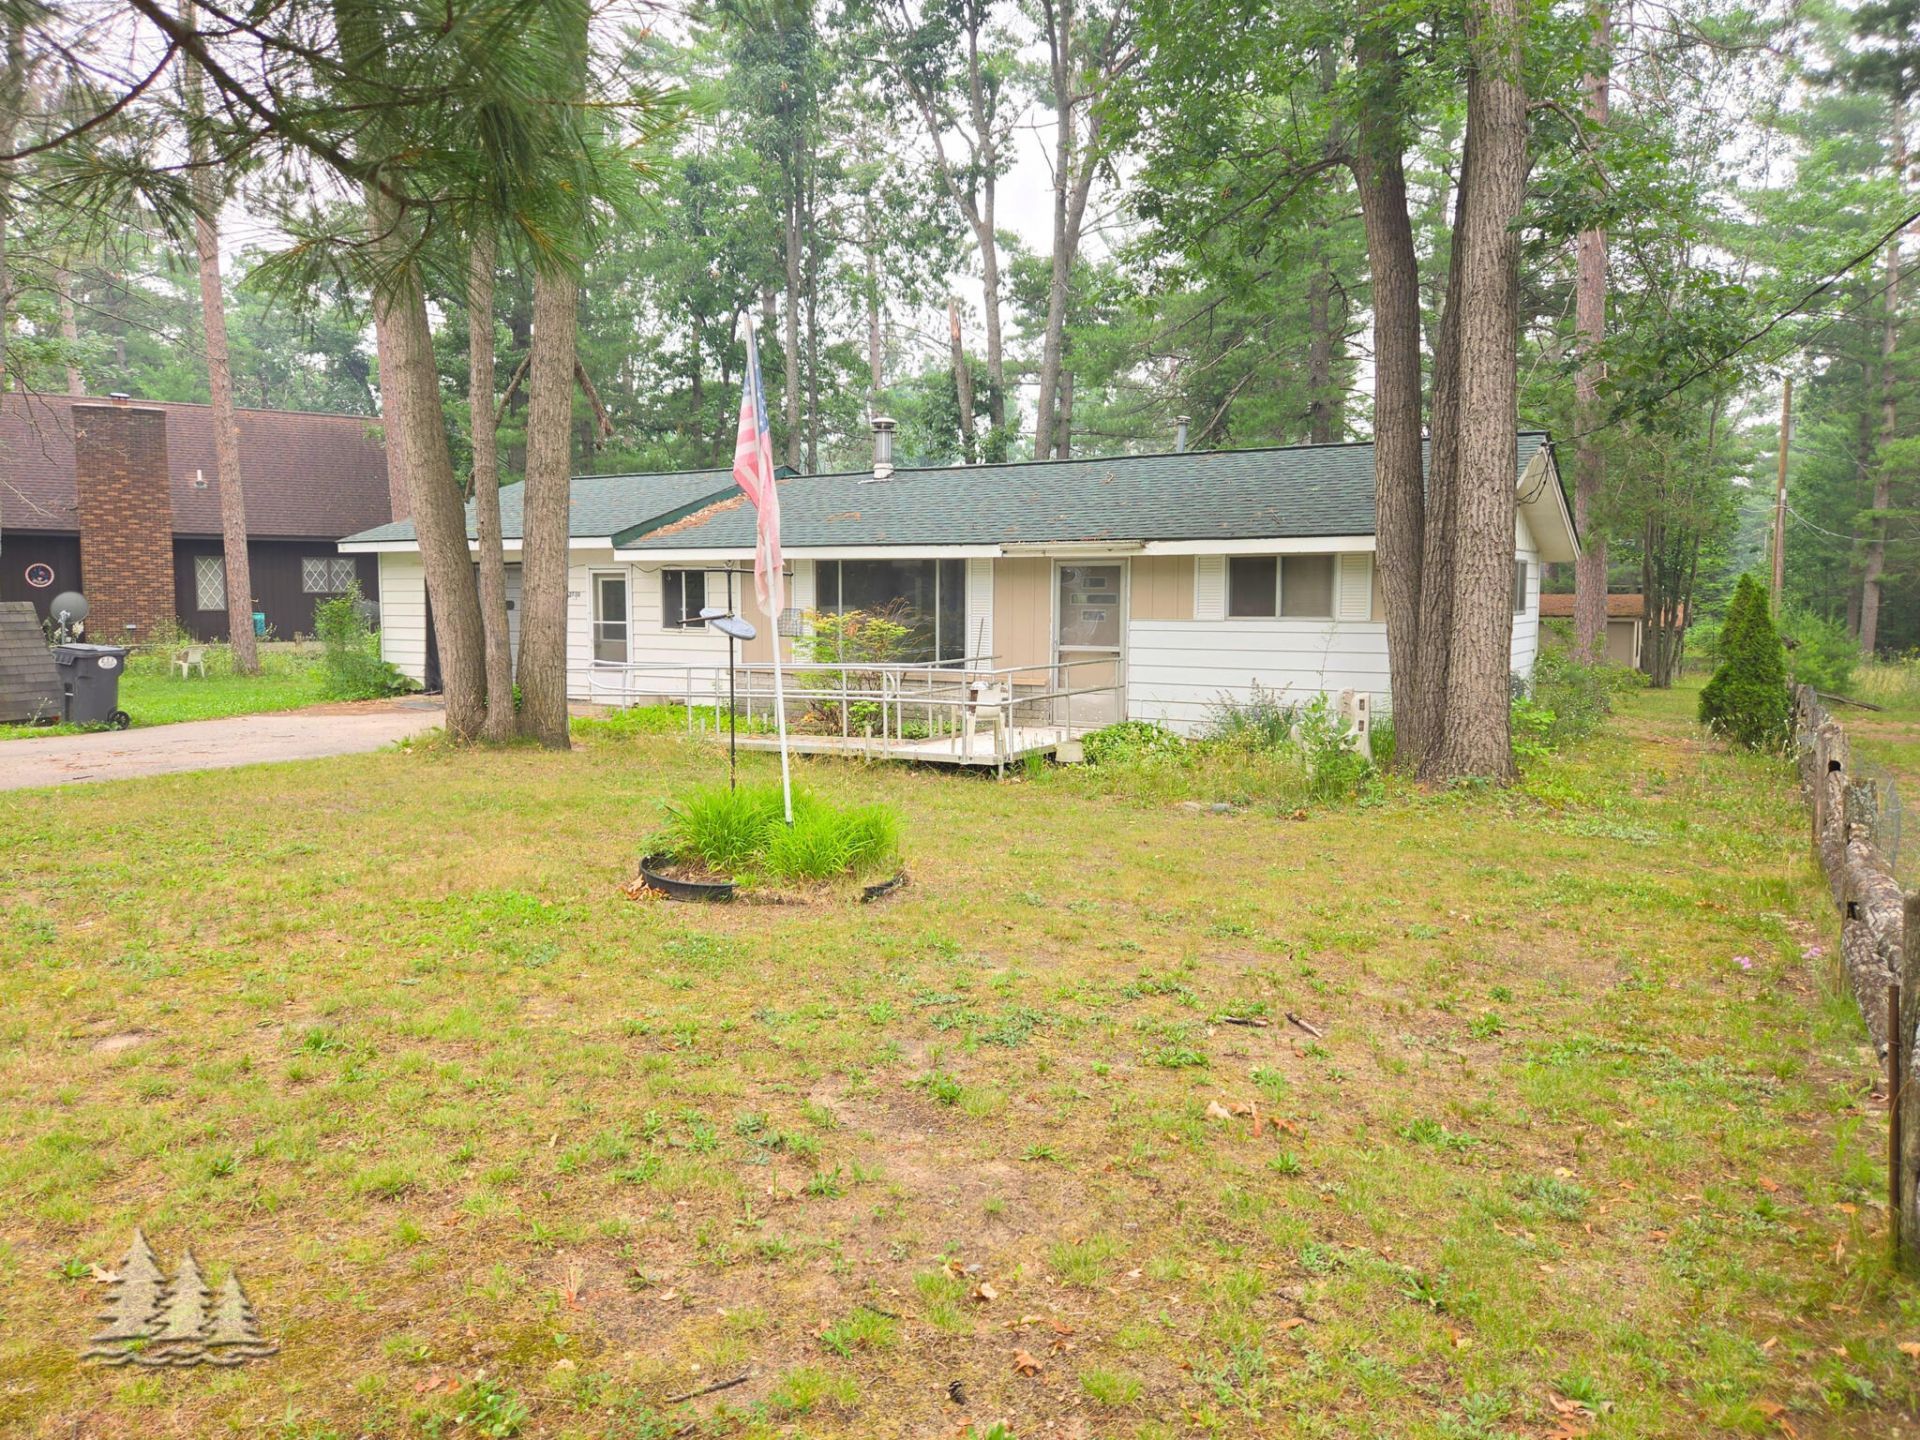
Sold AS IS, this 2-bedroom, 660 sq. ft. home in Johnson Subdivision offers a great opportunity for buyers looking to make it their own. Enjoy deeded access to beautiful East Twin Lake, along with a handicap-accessible ramp and accessibility modifications that have made the home wheelchair accessible. Outside, youll find a spacious yard with two storage sheds (10x10 and 10x11), providing plenty of room for lawn equipment, tools, or recreational gear. Conveniently located just a short drive from the grocery store, laundromat, and other everyday amenities, this property is ideal as a year-round residence or Up North getaway with plenty of potential.
Property Features
Property Type: Residential -
Basement: None
Garage: 1 car attached
Heating: Natural Gas, Wall Furnace, Wood Stove
Home Style: Ranch
Lot Size: 100' x 200'
Amenities
Blinds
Ceiling Fan
Wood Stove
Landscaped
Shed
Feature Descriptions
Accessibility Features: Ramped Entrance
Additional Rooms: Mud Room
Appliances: Microwave, Refrigerator
Body of Water: East Twin
Date active: 2026-07-17
Days on Site: 1
Exterior: Aluminum
Financing Available: Cash
Foundation: Slab
Frontage Type: All-Sport
Heating Y/N: Yes
Laundry: In Garage
Lot Dimensions: 100' x 200'
Parcel Number: 001-160-000-011-00
Road Surface: Paved, Maintained
Sewer: Septic Tank
SQFT Above Grade: 660
Water: Well
Waterfront: Deeded Access
Room Sizes
Bathroom 1: 5.8 X 7.4 Level - 1st
Bedroom 1: 9.2 X 9.8 Level - 1st
Bedroom 2: 9.2 X 9.8 Level - 1st
Dining Room: Comb W/Kit Level - 1st
Kitchen: 9.5 X 13.4 Level - 1st
Living Room: 11.5 X 19 Level - 1st
Other Room 1: 10.2 X 21.5 Level - 1st
Local Schools
School District: Jhnsburg-lewstn
Listed By / Shown By
Listed By
Agency Name: Huston Real Estate, Inc.
Agency Phone: 989-786-2240
Shown By
Agency Title: Key Realty
Agency Phone: 877-539-7589

Estimate Your Payment
Estimated Payment
$ 529.68 per month $503.43 Principal & Interest $0.00 Property Tax (data not provided by mls) $26.25 Homeowner's Insurance
2730 S Co Rd 489 | MLS# 201841602
This home located at 2730 S Co Rd 489, Lewiston, MI 49756 is currently listed for sale with an asking price of $90,000. This property has 2 bedrooms and 1 full baths with 660 sq. ft. S Co Rd 489 is located in the Arvid Johnsons subdivision within the Jhnsburg-lewstn school district. Search Arvid Johnsons real estate on www.ikeyrealty.com today.