
BEDS2
BATHS2 full 1 partial
SQUARE FEET1,242
MLS#20261024323
STATUSActive
PROPERTY TYPEResidential - Condominium
SCHOOLDetroit
Property Description
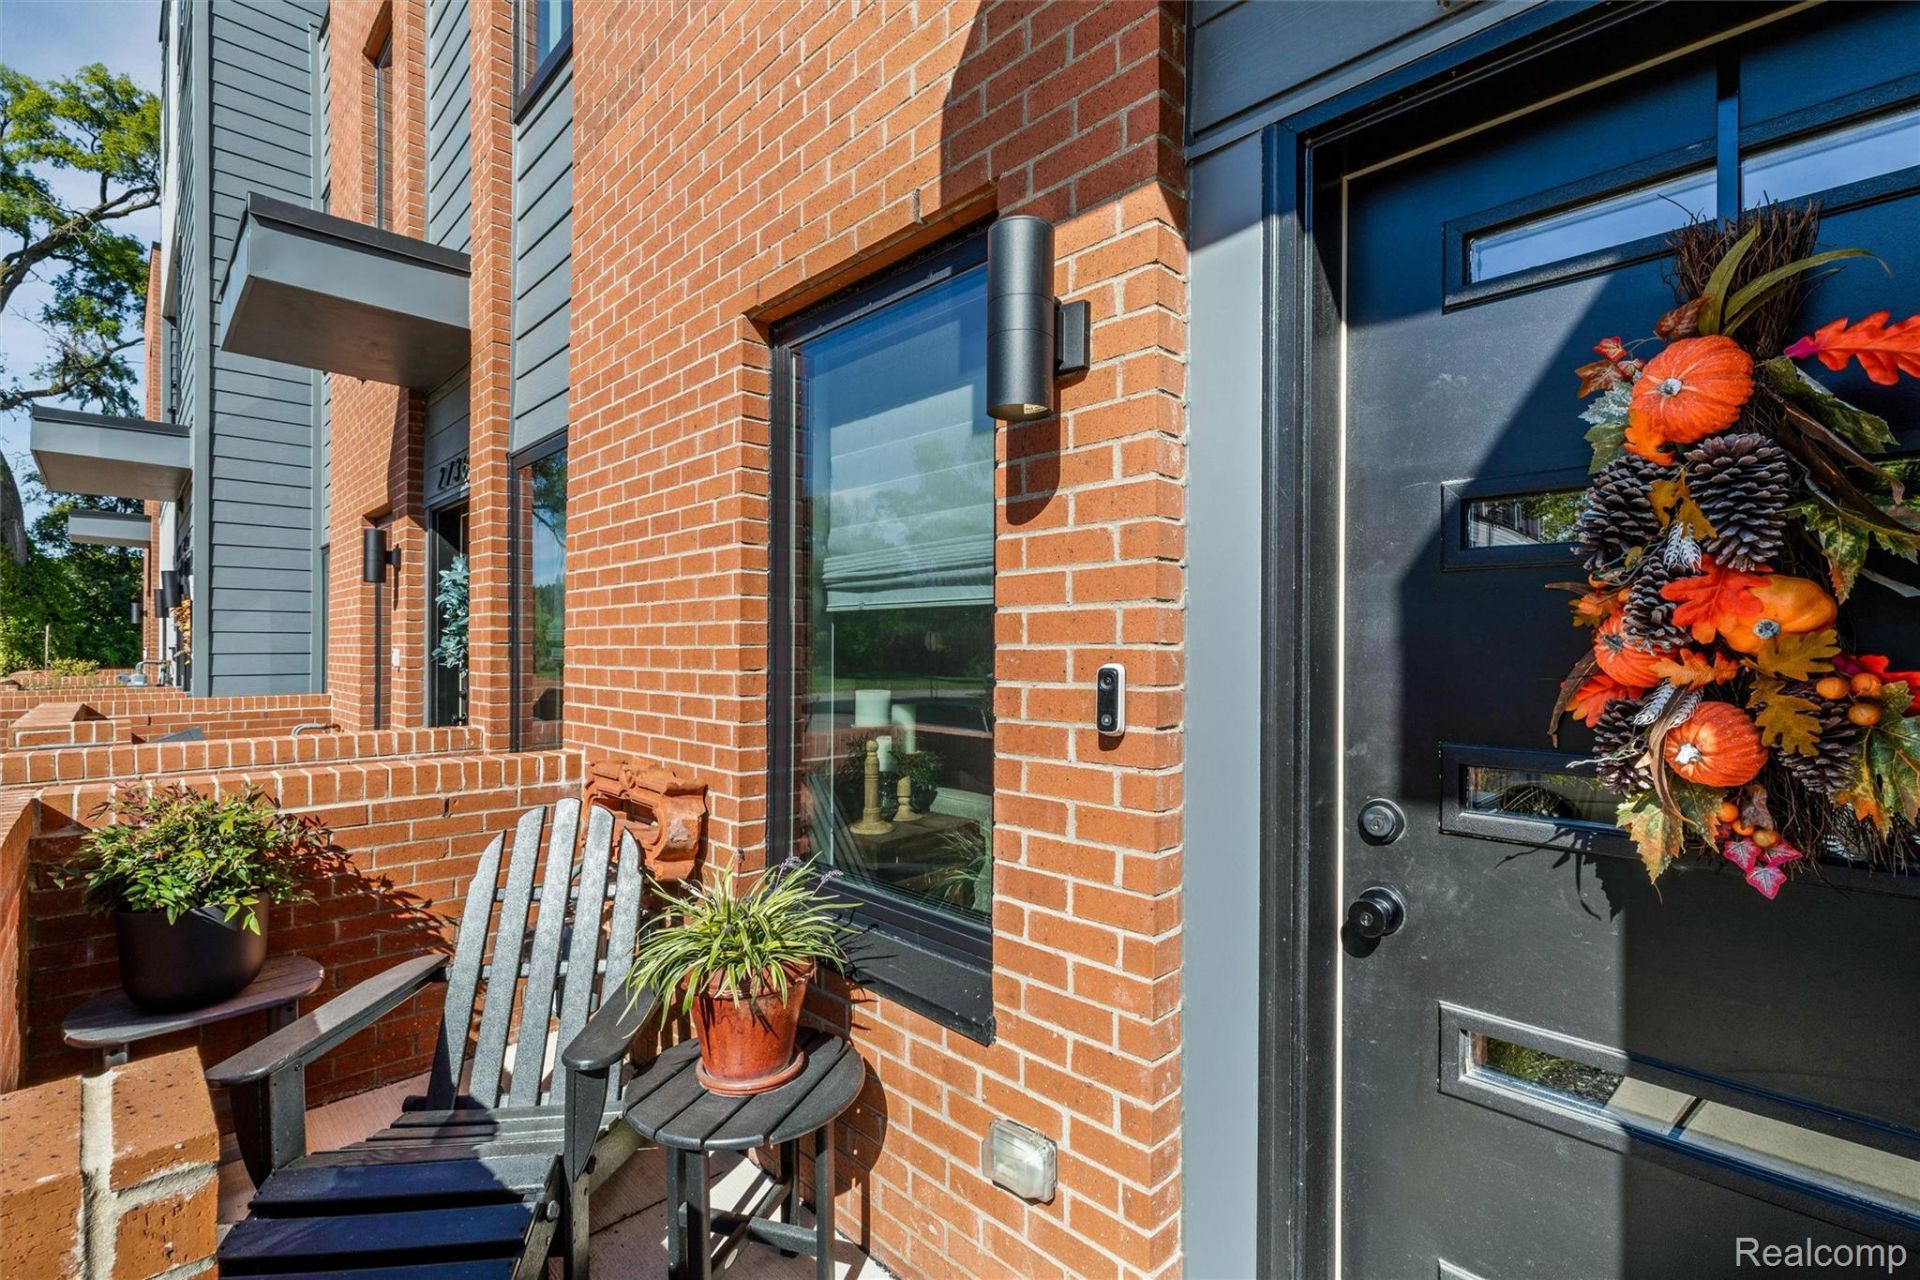
Welcome to 2736 Harrison - Modern Townhouse Living in the Heart of North Corktown. Discover this beautifully designed two-story condo offering the perfect blend of modern updates and historic Detroit charm. Featuring 2 bedrooms, 2 full baths, and 1 lavatory, this residence is ideal for those seeking both comfort and convenience. Step inside and enjoy an Open-concept living with bright, inviting spaces. Walk-in showers in both full bathrooms for a sleek, modern touch.Large windows in the primary bedroom, filling the space with natural light. An in-unit washer and dryer, making laundry easy and efficient. Located in one of Detroit's most desirable neighborhoods, you'll be within walking distance to the iconic Michigan Central Station, the new Southwest Greenway, and historic Michigan Avenue in Corktown - home to some of the city's best dining, shops, and entertainment.This home offers the perfect combination of style, privacy, and unbeatable location. THE BEST PART affordable taxes with the NEZ TAX abatement until year 2037!
Property Features
Property Type: Residential - Condominium
Cooling: Ceiling Fans, Central Air
Fenced: Yes
Garage: 1 car attached
Heating: Forced Air, Natural Gas
Home Style: Brownstone, Colonial, Townhouse
Stories: 2.0
Taxes: $3,445
Year Built: 2022
Amenities
Private Entrance
Feature Descriptions
Appliances: Disposal, Dryer, Free Standing Gas Range, Free Standing Refrigerator, Microwave, Range Hood, Washer
Days on Site: 175
Exterior: Brick
Fencing: Fenced, Fencing Allowed
HOA Fee: 280/ Monthly
Laundry: In Unit
Parcel#: W23I002023S084
Parking: One Car Garage, Attached
Parking Notes: One Car Garage, Attached
Patio/Porch: Enclosed, Patio, Porch
Pets Allowed: Yes
Sewer: Public Sewer
Summer Tax: 2981
Water: Public
Winter Tax: 464.21
Room Sizes
Kitchen: 16 X 12
Primary Bathroom: 5 X 9
Bath Lav: 8 X 4
Primary Bedroom: 15 X 10
Bedroom: 13 X 12
Bath Full: 8 X 10
Dining Room: 12 X 9
Laundry: 3 X 4
Living Room: 12 X 17
Local Schools
School District: Detroit
Listed By / Shown By
Listed By
Agency Name: Match Realty
Agency Phone: 3134827432
Shown By
Agency Title: Key Realty
Agency Phone: 877-539-7589

Estimate Your Payment
Estimated Payment
$ 2,499.99 per month $2,103.24 Principal & Interest $287.08 Property Tax $109.67 Homeowner's Insurance
2736 Harrison Street | MLS# 20261024323
This condo located at 2736 Harrison Street, Detroit, Mi 48216 is currently listed for sale with an asking price of $376,000. This property was built in 2022 and has 2 bedrooms and 2 full and 1 partial baths with 1242 sq. ft. Harrison Street is located within the Detroit school district. Search Detroit real estate on www.ikeyrealty.com today.