
BEDS3
BATHS2 full 1 partial
SQUARE FEET2,168
MLS#260010053
STATUSActive
PROPERTY TYPEResidential - Single Family
SUBDIVISIONMeridian 120 North Village 3
Property Description
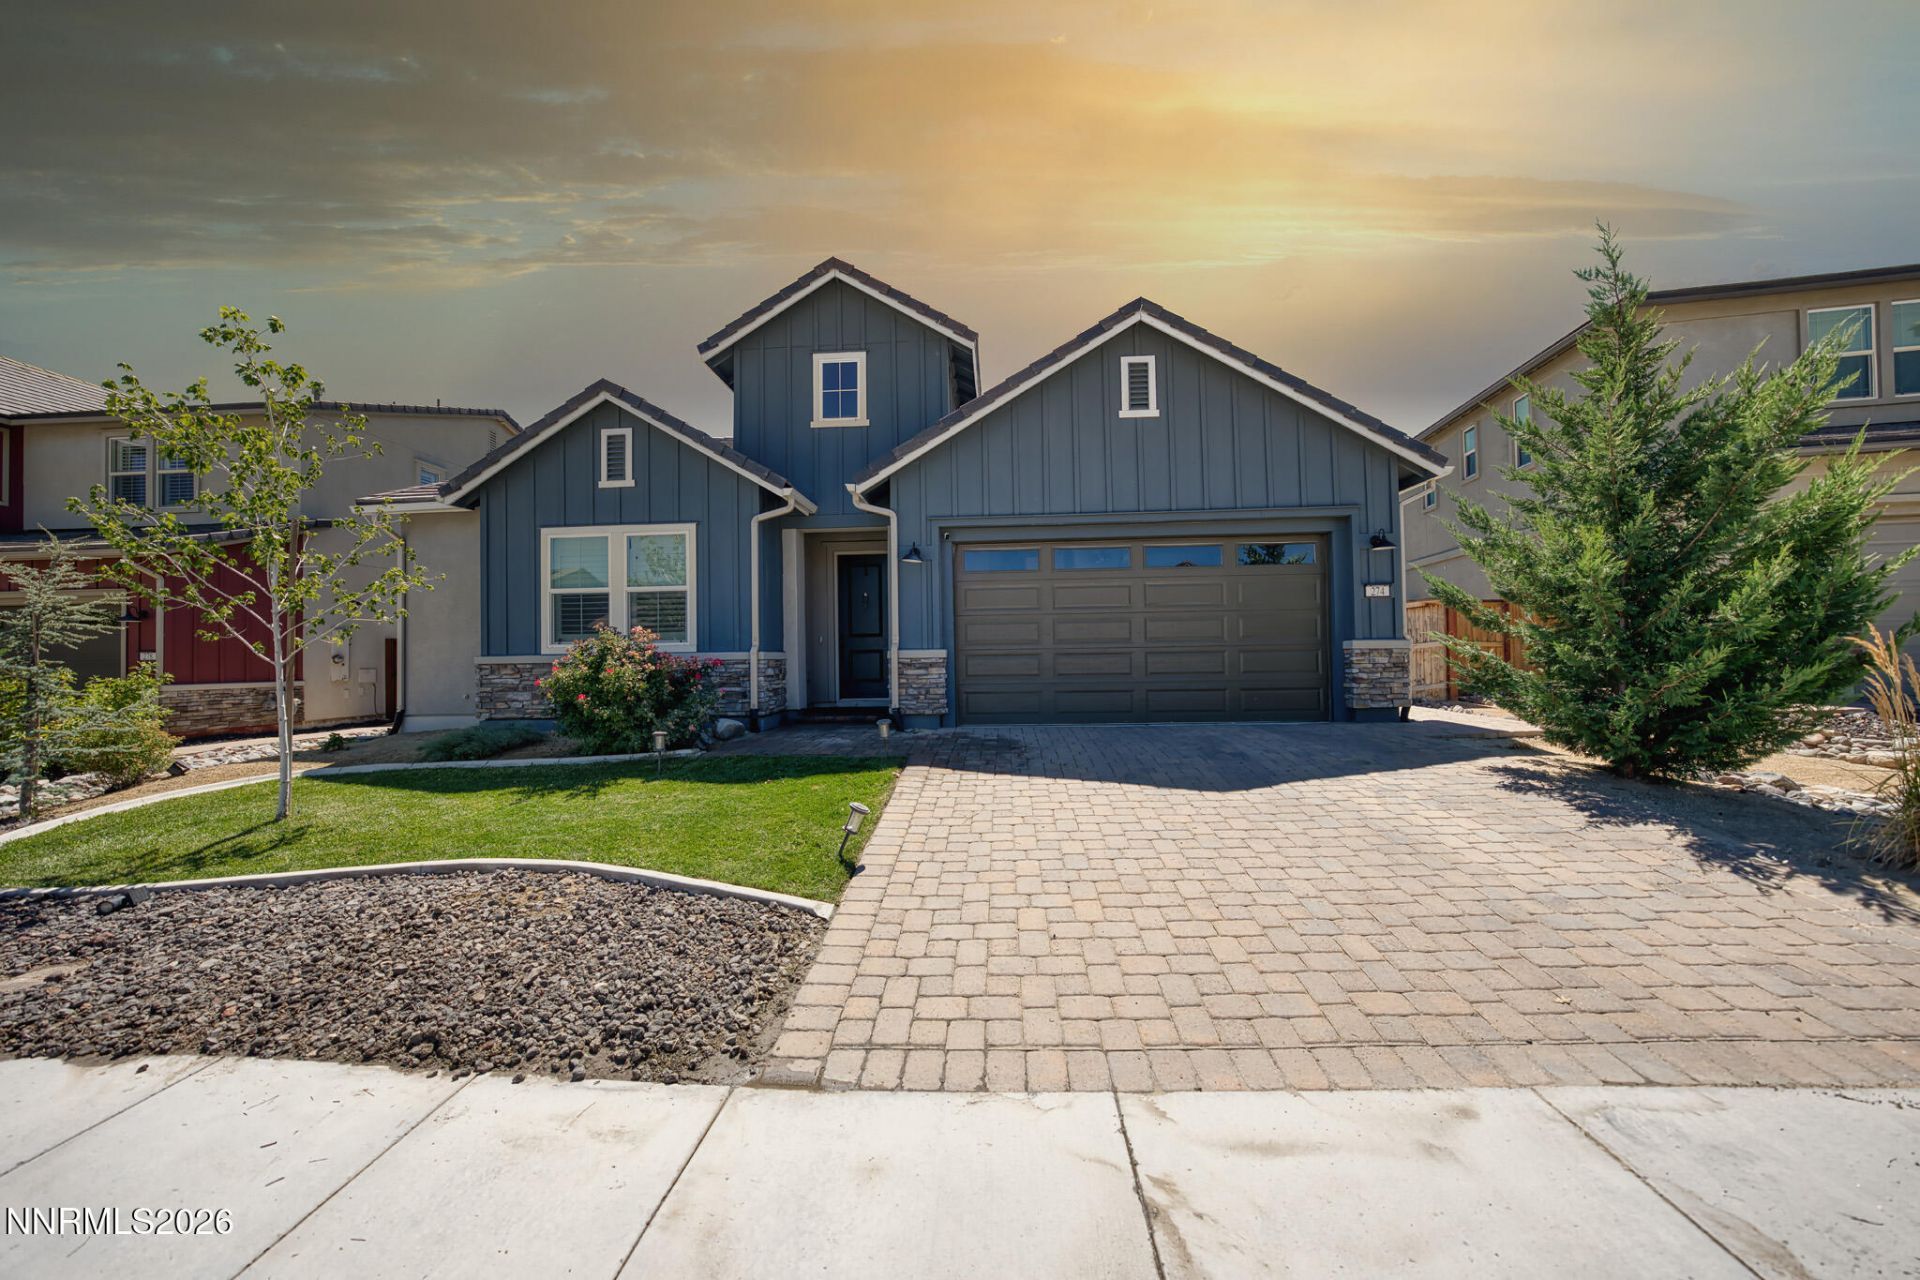
Tucked into Verdi, this beautifully maintained home offers over 2,100 square feet of thoughtfully designed living space on a generously-sized, level lot. Two bedrooms share a convenient Jack-and-Jill bath with the Primary being an oversized room with direct patio access. The kitchen is a true showpiece, featuring floor-to-ceiling cabinetry for exceptional storage and a sleek waterfall countertop. Outside, the fully landscaped front and backyard create a private retreat, anchored by a charming pergola perfect for entertaining or relaxing evenings. The dedicated dog run makes this home as pet-friendly as it is people-friendly. Classic shutters give the interior timeless character, and solar panels offer real energy savings and peace of mind for the next owner. Just minutes from the Truckee River, and easy I-80 access to Reno/Sparks or Truckee/Tahoe, this Verdi gem blends small-town charm with everyday convenience.
Property Features
Property Type: Residential - Single Family
Cooling: Central Air
Fireplaces: 1
Garage: 2
Heating: Fireplace(s), Forced Air, Natural Gas
Lot Size: 0.17 Acres
Roof Type: Tile, Pitched
Stories: 1.0
Taxes: $6,467
Year Built: 2022
Amenities
High Ceilings
Kitchen Island
Pantry
Walk-In Closet(s)
Entrance Foyer
Feature Descriptions
Additional Rooms: Entrance Foyer
Association Fee Includes: None, Common Area - Maintenance
City Limits: No
Construction Type: Site/Stick-Built
Cooling Y/N: Yes
Days on Site: 52
Dining: Family Room Combination, High Ceilings
Exterior: Stucco, Stone Veneer, Wood Siding
Family Room: High Ceilings
Fencing: Full
Fireplace: Gas, Living Room, Family Room
Fireplace Y/N: Yes
Flooring: Carpet, Ceramic Tile, Laminate
Foundation: Slab
Heating Y/N: Yes
HOA Fee: $39/MonthlyAppliances:
HOA Y/N: Yes
Kitchen: Built-In Dishwasher, Built-In Microwave, Built-In Single Oven, Disposal, Gas Cooktop, Kitchen Island, Pantry
Laundry Features: Laundry Room, Cabinets
Living Room: Family Room Combination, High Ceilings
Lot Features: Landscaped, Level, Sprinklers In Front, Sprinklers In Rear
Master Bedroom: High Ceilings, Bathtub, Double Sinks, Shower Stall, Walk-In Closet(s)
OtherStructures: Pergola
Parcel #: 236-162-36
Parking: Garage, Garage Door Opener
Road Frontage: Public
Road Responsibility: Public Maintained Road
Security Features: None
Sewer: Public Sewer
Special View Info: Mountain(s)
Sprinklers: Automatic, Drip System, Front, Rear
SQFT Living: 2168
Utilities: Electricity Connected, Natural Gas Connected, Sewer Connected, Water Connected, Cellular Coverage, Internet Available
Water: Public
Water Rights Y/N: No
Window Features: Double Pane Windows, Low-Emissivity Windows
Local Schools
High School: McQueen
Middle School: Billinghurst
Elementary School: Verdi
Listed By / Shown By
Listed By
Agency Name: XLNT Properties
Agent Name: Anthony Juarez
Agency Phone: 775-587-1149
Agent Phone: 775-223-6205
Shown By
Agency Title: Key Realty
Agency Phone: 877-539-7589

Estimate Your Payment
Estimated Payment
$ 5,011.81 per month $4,251.22 Principal & Interest $538.92 Property Tax $221.67 Homeowner's Insurance
274 Commodore Drive | MLS# 260010053
This single family home located at 274 Commodore Drive, Verdi, NV 89439 is currently listed for sale with an asking price of $760,000. This property was built in 2022 and has 3 bedrooms and 2 full and 1 partial baths with 2168 sq. ft. Commodore Drive is located in the Meridian 120 North Village 3 subdivision. Search Meridian 120 North Village 3 real estate on www.ikeyrealty.com today.