
BEDS3
BATHS2 full
SQUARE FEET1,972
MLS#22110838
STATUSActive
PROPERTY TYPEResidential - Single Family
SUBDIVISIONCumberland Lakes
Property Description
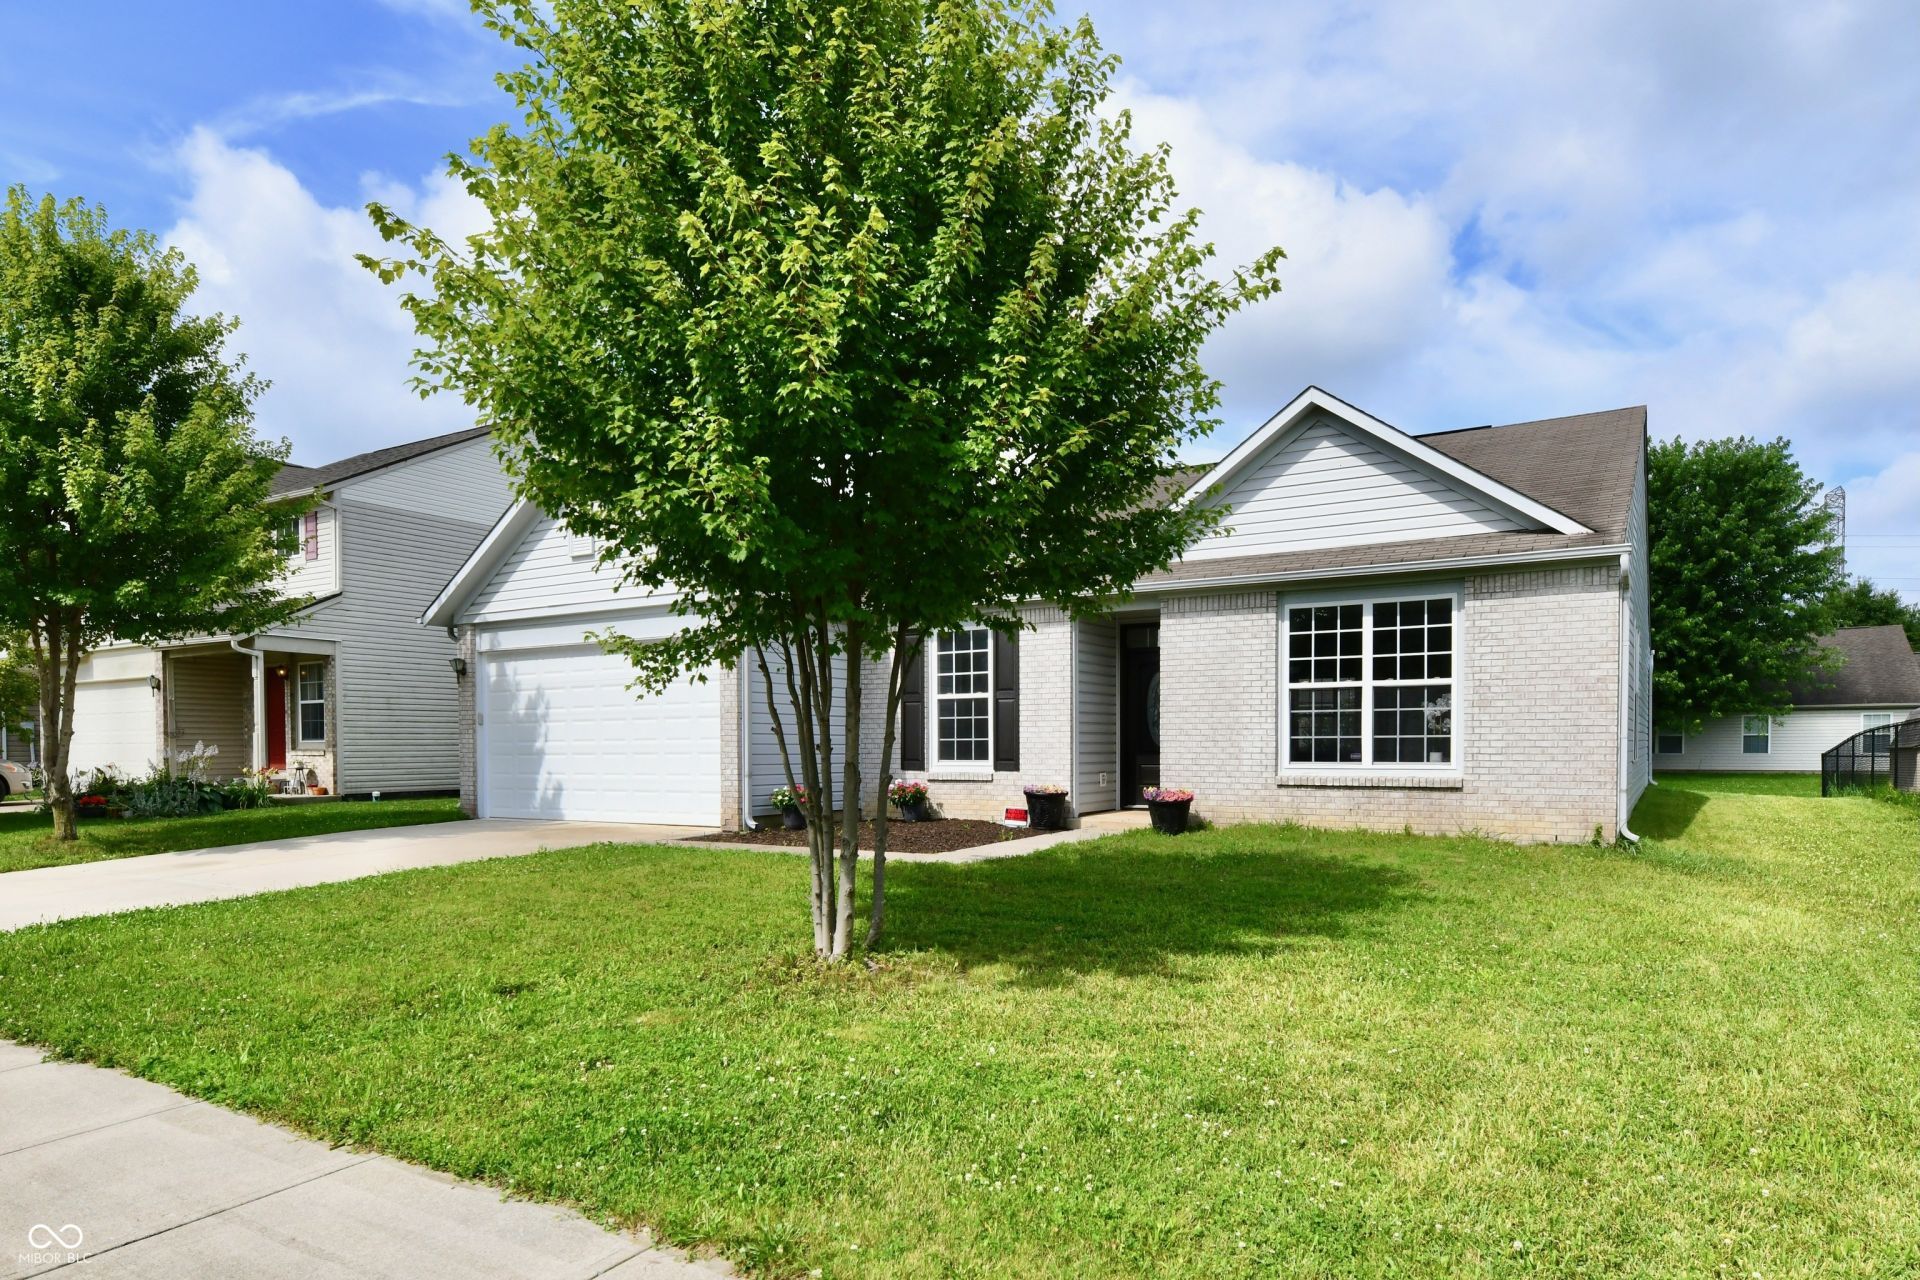
COMPLETELY UPDATED RANCH with almost 2,000 square feet of living space all on one level. Front walkway has fresh landscaping and the decorative front door has an oval glass panel. Walk into an open foyer to see what this home offers. New fresh interior paint throughout, luxury vinyl plank flooring in all rooms, modern light fixtures in baths and living spaces, white kitchen cabinets/handles, granite countertops, stainless steel LG appliances, garbage disposal, garage with new doors/springs and epoxy floor. Kitchen has nice area for dining. Choice of family or great room living that makes this home space desirable. Large primary bedroom with walk in closet adds to comfort and possible sitting room.
Property Features
Property Type: Residential - Single Family
Cooling: Central Air, Heat Pump
Fireplaces: 1
Garage: 2
Heating: Electric, Heat Pump
Home Style: Ranch
Lot Size: 0.17 Acres
Stories: 1.0
Taxes: $2,736
Year Built: 2005
Appliances
Electric Cooktop
Dishwasher
Electric Water Heater
Disposal
MicroHood
Microwave
Electric Oven
Refrigerator
Water Heater
Feature Descriptions
Bath: 2(Full-Main)
Days on Site: 55
Eating Area: Dining Combo/Kitchen
Exterior: Brick, Vinyl Siding, Vinyl With Brick
Fireplace: Great Room
Foundation: Slab
Garage/Parking Infromation: Finished Garage, Garage Door Opener
InteriorFeatures: Attic Access, Bath Sinks Double Main, High Ceilings, Entrance Foyer, Hi-Speed Internet Availbl, Eat-in Kitchen, Pantry, Walk-In Closet(s), Wood Work Painted
Total Rooms: 8
Utility Options: Cable Available, Electricity Connected, Sewer Connected, Water Connected
Water: Public
Room Sizes
Dining Room: 14x13
Kitchen: 14x13
Laundry: 9x7
Bedroom 2: 12x11
Bedroom 3: 13x10
Listed By / Shown By
Listed By
Agency Name: Go Fish Realty
Agency Phone: 317-858-7653
Shown By
Agency Title: Key Realty
Agency Phone: 877-539-7589

Estimate Your Payment
Estimated Payment
$ 1,816.46 per month $1,509.74 Principal & Interest $228.00 Property Tax $78.72 Homeowner's Insurance
2748 Rothe Lane | MLS# 22110838
This single family home located at 2748 Rothe Lane, Indianapolis, IN 46229 is currently listed for sale with an asking price of $269,900. This property was built in 2005 and has 3 bedrooms and 2 full baths with 1972 sq. ft. Rothe Lane is located in the Cumberland Lakes subdivision. Search Cumberland Lakes real estate on www.ikeyrealty.com today.