
BEDS2
BATHS2 full
SQUARE FEET1,545
MLS#12724281
STATUSNew
PROPERTY TYPEResidential - Townhouse
SUBDIVISIONChase Lake
SCHOOLDistrict 202
Property Description
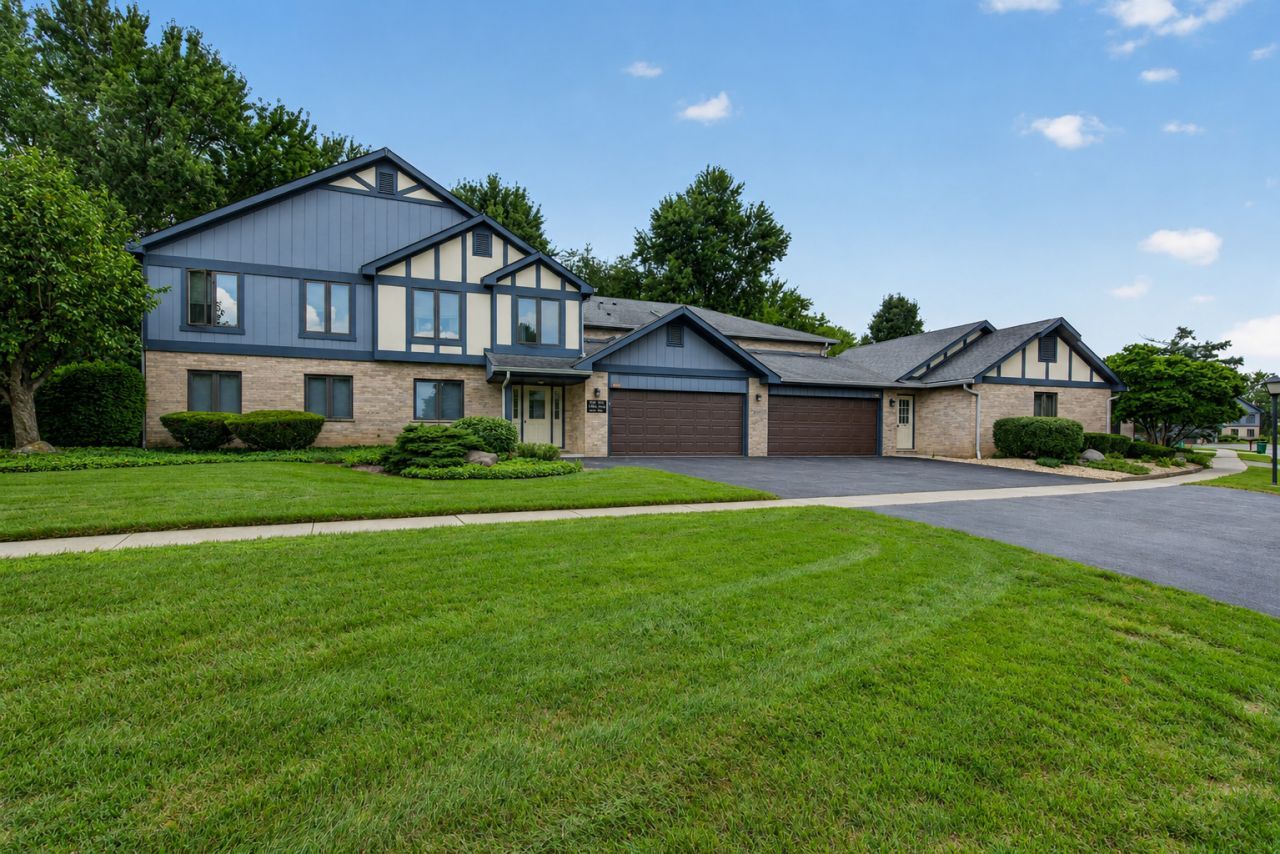
Beautiful, well maintained, & spacious main level ranch condo located in highly desired maintenance free Chase Lake subdivision featuring 2 bedrooms including master suite with whirlpool soaker tub, separate shower, & walk in closet, additional second updated full bathroom in hall, remodeled eat in kitchen with custom cabinetry, quartz countertops, backsplash, stainless steel appliances, & instant hot water dispenser for easy coffee & tea, large family room with cozy fireplace in addition to living room/flex room which adds more living & entertaining space, in unit laundry room with utility sink, plenty of storage space in two car garage & storage closet off back patio, patio which backs to private tree line. Located in highly desired Plainfield School District. Just a minute drive to shopping, restaurants, & highway access for easy work commute. Schedule your showing today!
Property Features
Property Type: Residential - Townhouse
Basement: None
Cooling: Central Air
Fireplaces: 1
Garage: 2
Heating: Natural Gas, Forced Air
Lot Size: Common
Stories: 1.0
Taxes: $3,936
Year Built: 1990
Feature Descriptions
Additional rooms: Eating Area, Walk In Closet
Appliances: Range, Microwave, Dishwasher, Refrigerator, Washer, Dryer, Humidifier
Association Includes: Insurance, TV/Cable, Exterior Maintenance, Lawn Care, Snow Removal
Bath Features: Whirlpool, Separate Shower
Dining Room: Combined w/ LivRm
Exterior: Brick, Frame
Fireplace: Gas Log, Gas Starter
Fireplace Location(s): Family Room
HOA Fee: 334/ Monthly
Laundry: In Garage
Lot Dimensions: Common
Other Equipment: CO Detectors, Ceiling Fan(s)
Parcel#: 0603264020381001
Parking: Asphalt, Garage Door Opener, Yes, Garage Owned, Attached, Assigned, Driveway, Owned, Garage
Pet Allowed: Cats OK, Dogs OK
Sewer: Public Sewer
Total Rooms: 7
Township: Plainfield
Water: Public
Room Sizes
Eating Area: 11X9
Walk In Closet: 7X7
Bedroom 2: 14X10
Dining Room: COMBO
Family Room: 16X12
Kitchen: 11X14
Laundry: 13X7
Living Room: 24X22
Primary Bedroom: 18X15
Local Schools
School District: District 202
Listed By / Shown By
Listed By
Agency Name: Goggin Real Estate LLC
Agency Phone: 815-290-9612
Shown By
Agency Title: Key Realty
Agency Phone: 877-539-7589

Estimate Your Payment
Estimated Payment
$ 2,005.33 per month $1,594.21 Principal & Interest $328.00 Property Tax $83.13 Homeowner's Insurance
2752 Harbor Drive | MLS# 12724281
This townhouse located at 2752 Harbor Drive , Joliet, IL 60431 is currently listed for sale with an asking price of $285,000. This property was built in 1990 and has 2 bedrooms and 2 full baths with 1545 sq. ft. Harbor Drive is located in the Chase Lake subdivision within the District 202 school district. Search Chase Lake real estate on www.ikeyrealty.com today.