
BEDS2
BATHS2 full 1 partial
SQUARE FEET1,704
MLS#12737671
STATUSActive
PROPERTY TYPEResidential - Townhouse
SUBDIVISIONWoodmere
SCHOOLDistrict 99
Property Description
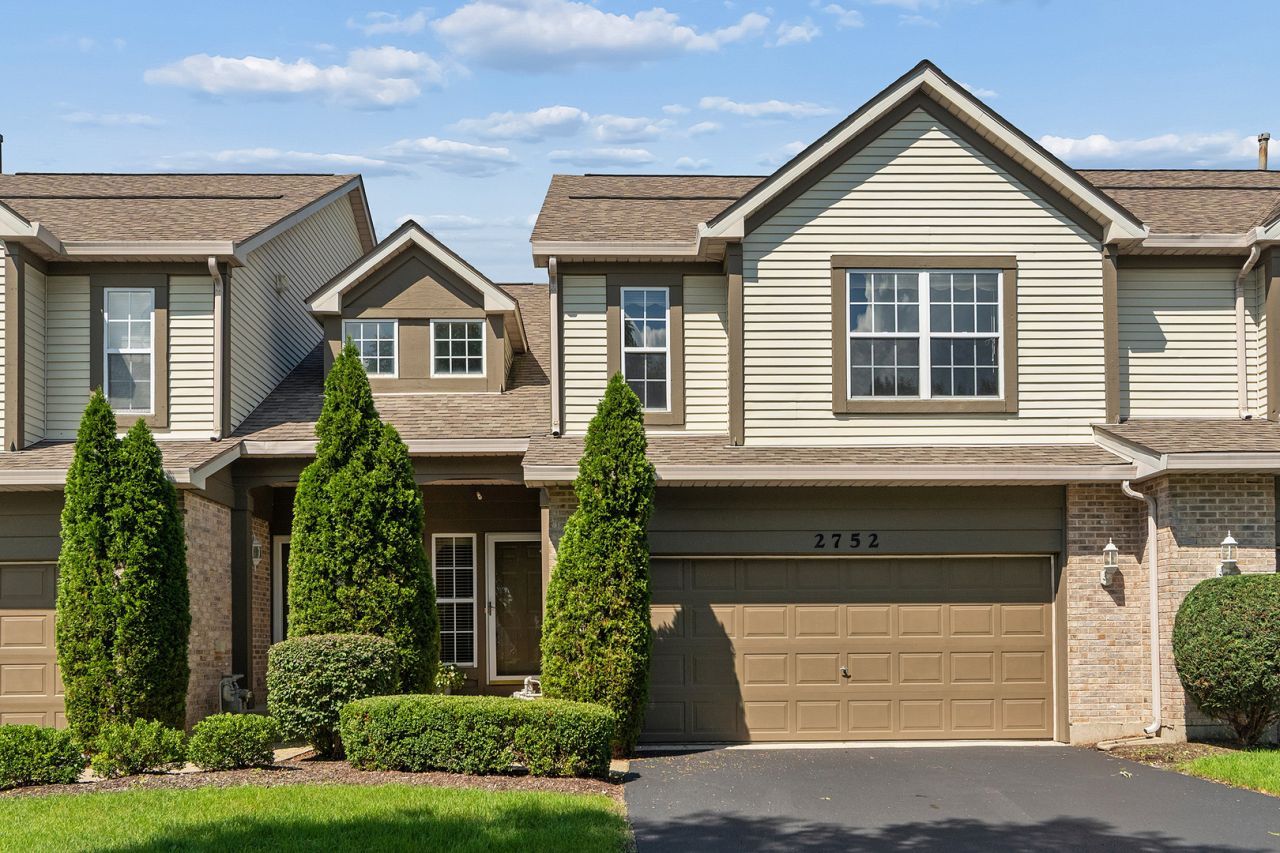
Spacious and affordable townhouse with 2 bedrooms, loft, 2.5 baths and a finished basement! Located in the sought-after Woodmere community. Offering an inviting open floor plan and low-maintenance living, this home provides plenty of space to live, work, and entertain.The impressive two-story foyer welcomes you into a bright and sunny living room featuring a cozy gas fireplace. The formal dining area offers direct access to your private patio, creating an easy flow for indoor/outdoor entertaining. Huge eat-in kitchen with a pantry, abundant cabinetry, lots of storage and workspace. Upstairs, you'll find a spacious primary suite complete with a walk-in closet, private bath, and a versatile office nook or sitting area. A generously sized second bedroom and loft offer even more flexibility. The loft can easily be converted back into a third bedroom or used as a home office. Second floor laundry adds to the home's functionality. The finished basement is perfect for a family room, recreation room, home gym, playroom, or additional office. Ideally located near shopping, dining, expressways, and highly acclaimed Darien schools, this move-in-ready home combines space, comfort, convenience, and value. Don't miss this fantastic opportunity to call Woodmere home!
Property Features
Property Type: Residential - Townhouse
Basement: Yes
Basement: Finished, Full
Cooling: Central Air
Fireplaces: 1
Garage: 2
Heating: Natural Gas, Forced Air
Lot Size: 22 x 55
Stories: 2.0
Taxes: $6,263
Year Built: 1997
Amenities
Vaulted Ceiling(s)
Built-in Features
Walk-In Closet(s)
Feature Descriptions
Additional rooms: Loft
Appliances: Range, Microwave, Dishwasher, Refrigerator, Washer, Dryer, Range Hood
Association Includes: Insurance, Exterior Maintenance, Lawn Care, Snow Removal
Bath Features: Separate Shower
Dining Room: Combined w/ LivRm
Exterior: Vinyl Siding, Brick
Fireplace Location(s): Living Room
HOA Fee: 330/ Monthly
Laundry: Upper Level, In Unit
Lot Dimensions: 22 x 55
Parcel#: 0932112035
Parking: Asphalt, Garage Door Opener, Yes, Garage Owned, Attached, Garage
Pet Allowed: Cats OK, Dogs OK
Sewer: Public Sewer
Total Rooms: 7
Township: Downers Grove
Water: Public
Room Sizes
Loft: 13X12
Bedroom 2: 13X12
Dining Room: 11X11
Family Room: 23X33
Kitchen: 11X14
Laundry: 4X7
Living Room: 16X14
Primary Bedroom: 21X20
Local Schools
High School: South High School
Middle School: Lakeview Junior High School
Elementary School: Elizabeth Ide Elementary School
School District: District 99
Listed By / Shown By
Listed By
Agency Name: @properties Christie's International Real Estate
Agency Phone: 708-971-0060
Shown By
Agency Title: Key Realty
Agency Phone: 877-539-7589

Estimate Your Payment
Estimated Payment
$ 2,875.48 per month $2,236.93 Principal & Interest $521.92 Property Tax $116.64 Homeowner's Insurance
2752 Whitlock Drive | MLS# 12737671
This townhouse located at 2752 Whitlock Drive, Darien, IL 60561 is currently listed for sale with an asking price of $399,900. This property was built in 1997 and has 2 bedrooms and 2 full and 1 partial baths with 1704 sq. ft. Whitlock Drive is located in the Woodmere subdivision within the District 99 school district. Search Woodmere real estate on www.ikeyrealty.com today.