
BEDS3
BATHS2
SQUARE FEET2,796
MLS#1946006
STATUSActive
PROPERTY TYPEResidential - Single Family
SUBDIVISIONMI
SCHOOLBellaire Public Schools
Property Description
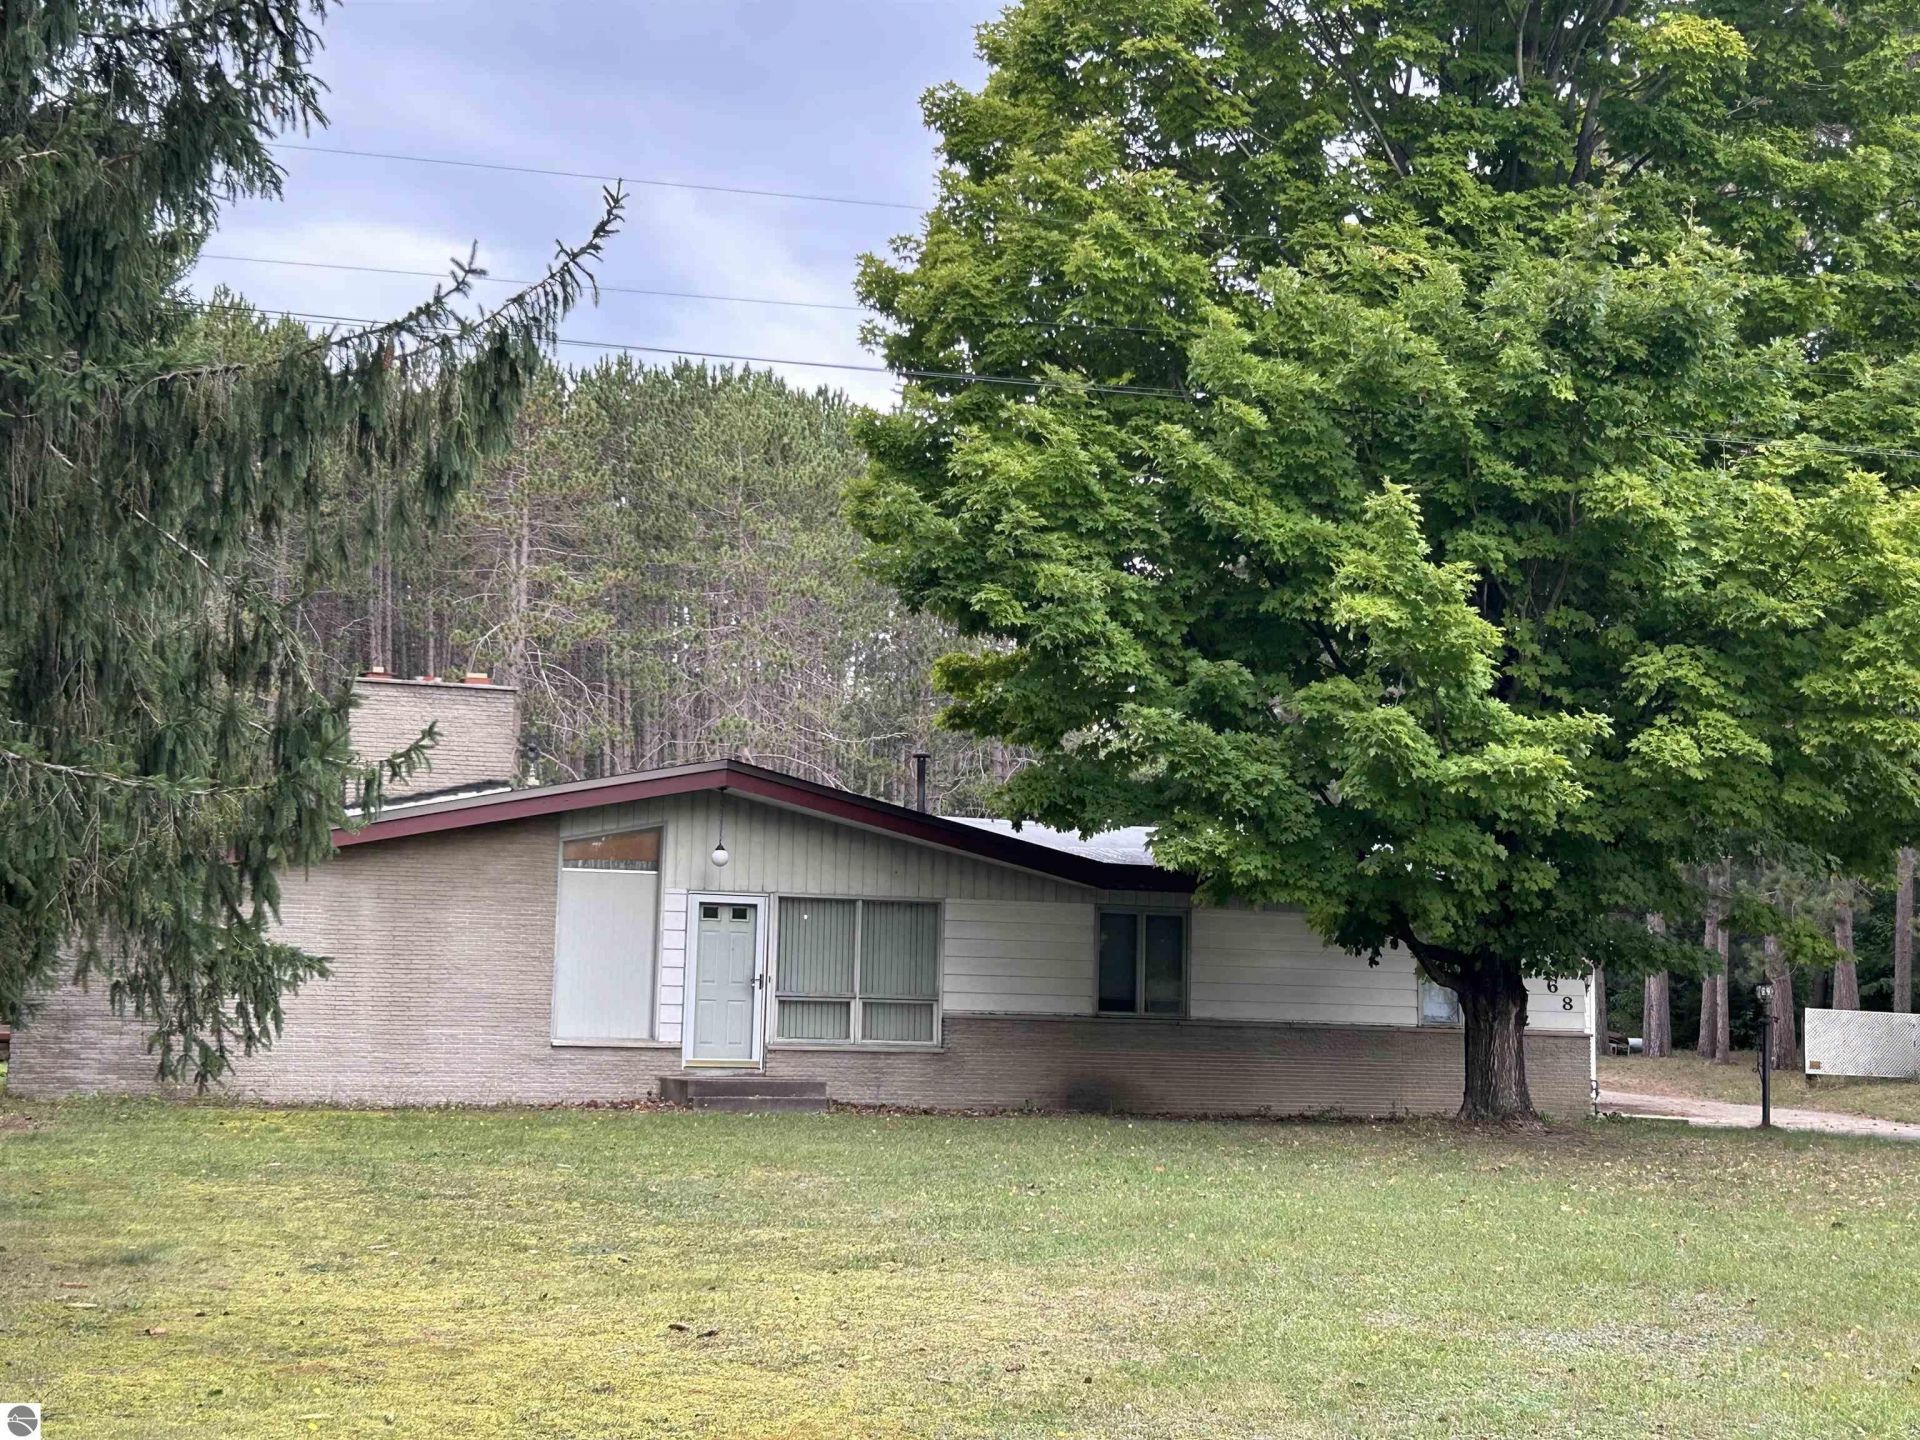
3 Bedroom 2 bath home located on a scenic 5 acre parcel in great location just one mile North of Village of Bellaire. Home features large covered sun porch, insulated and heated 2 car garage with a 1/2 bath, large 36 x 56 insulated and heated pole building, natural gas boiler system, multiple storage buildings, paved drive, remote controlled entry gate, 12-inch block basement walls, and more.
Property Features
Property Type: Residential - Single Family
Basement: Block, Full Finished
Home Style: Ranch, 1 Story, Ranch, 1 Story
Lot Size: 5.00 Acres
Year Built: 1966
Feature Descriptions
Above Ground Finished SQFT: 1398
Appliance(s)/Equipment: Refrigerator, Oven/Range, Dishwasher, Washer, Dryer, Exhaust Fan, Blinds, Ceiling Fan, Natural Gas Water Heater
Construction: Frame, Timber Frame
Days on Site: 36
Exterior: Patio, Countryside View
Garage/Parking: Detached, Door Opener
Heating/Cooling: Hot Water, Baseboard
Heating/Cooling Source: Natural Gas
Interior: Cathedral Ceilings, Breakfast Nook, Solid Surface Counters, Drywall
Lot: Metes and Bounds
Lot Dimensions: 170 x 1324
Outbuilding(s): Yes
Outbuilding(s): Pole Building(s), Garden/Storage Shed
Road: Public Maintained, Blacktop
Sewer: Private Septic
Special View Info: Countryside
Water: Private Well
Waterfront Type: No
Year Remodeled: 1993
Room Sizes
Primary Bedroom: 12x12 Level - Main Floor
Bedroom 2: 12x11 Level - Main Floor
Bedroom 3: 11x9 Level - Main Floor
Dining Room: 13x11 Level - Main Floor
Kitchen: 14x12 Level - Main Floor
Living Room: 22x12 Level - Main Floor
Local Schools
School District: Bellaire Public Schools
Listed By / Shown By
Listed By
Agency Name: REO-TCBellaire-233025
Agency Phone: 231-533-6114
Shown By
Agency Title: Key Realty
Agency Phone: 877-539-7589

Estimate Your Payment
Estimated Payment
$ 1,759.73 per month $1,672.52 Principal & Interest $0.00 Property Tax (data not provided by mls) $87.21 Homeowner's Insurance
2768 M-88 S | MLS# 1946006
This single family home located at 2768 M-88 S, Bellaire, MI 49615 is currently listed for sale with an asking price of $299,000. This property was built in 1966 and has 3 bedrooms with 2796 sq. ft. M-88 S is located in the MI subdivision within the Bellaire Public Schools school district. Search MI real estate on www.ikeyrealty.com today.