
BEDS4
BATHS3 full
SQUARE FEET3,070
MLS#22116533
STATUSActive
PROPERTY TYPEResidential - Single Family
SUBDIVISIONWhite Oaks
Property Description
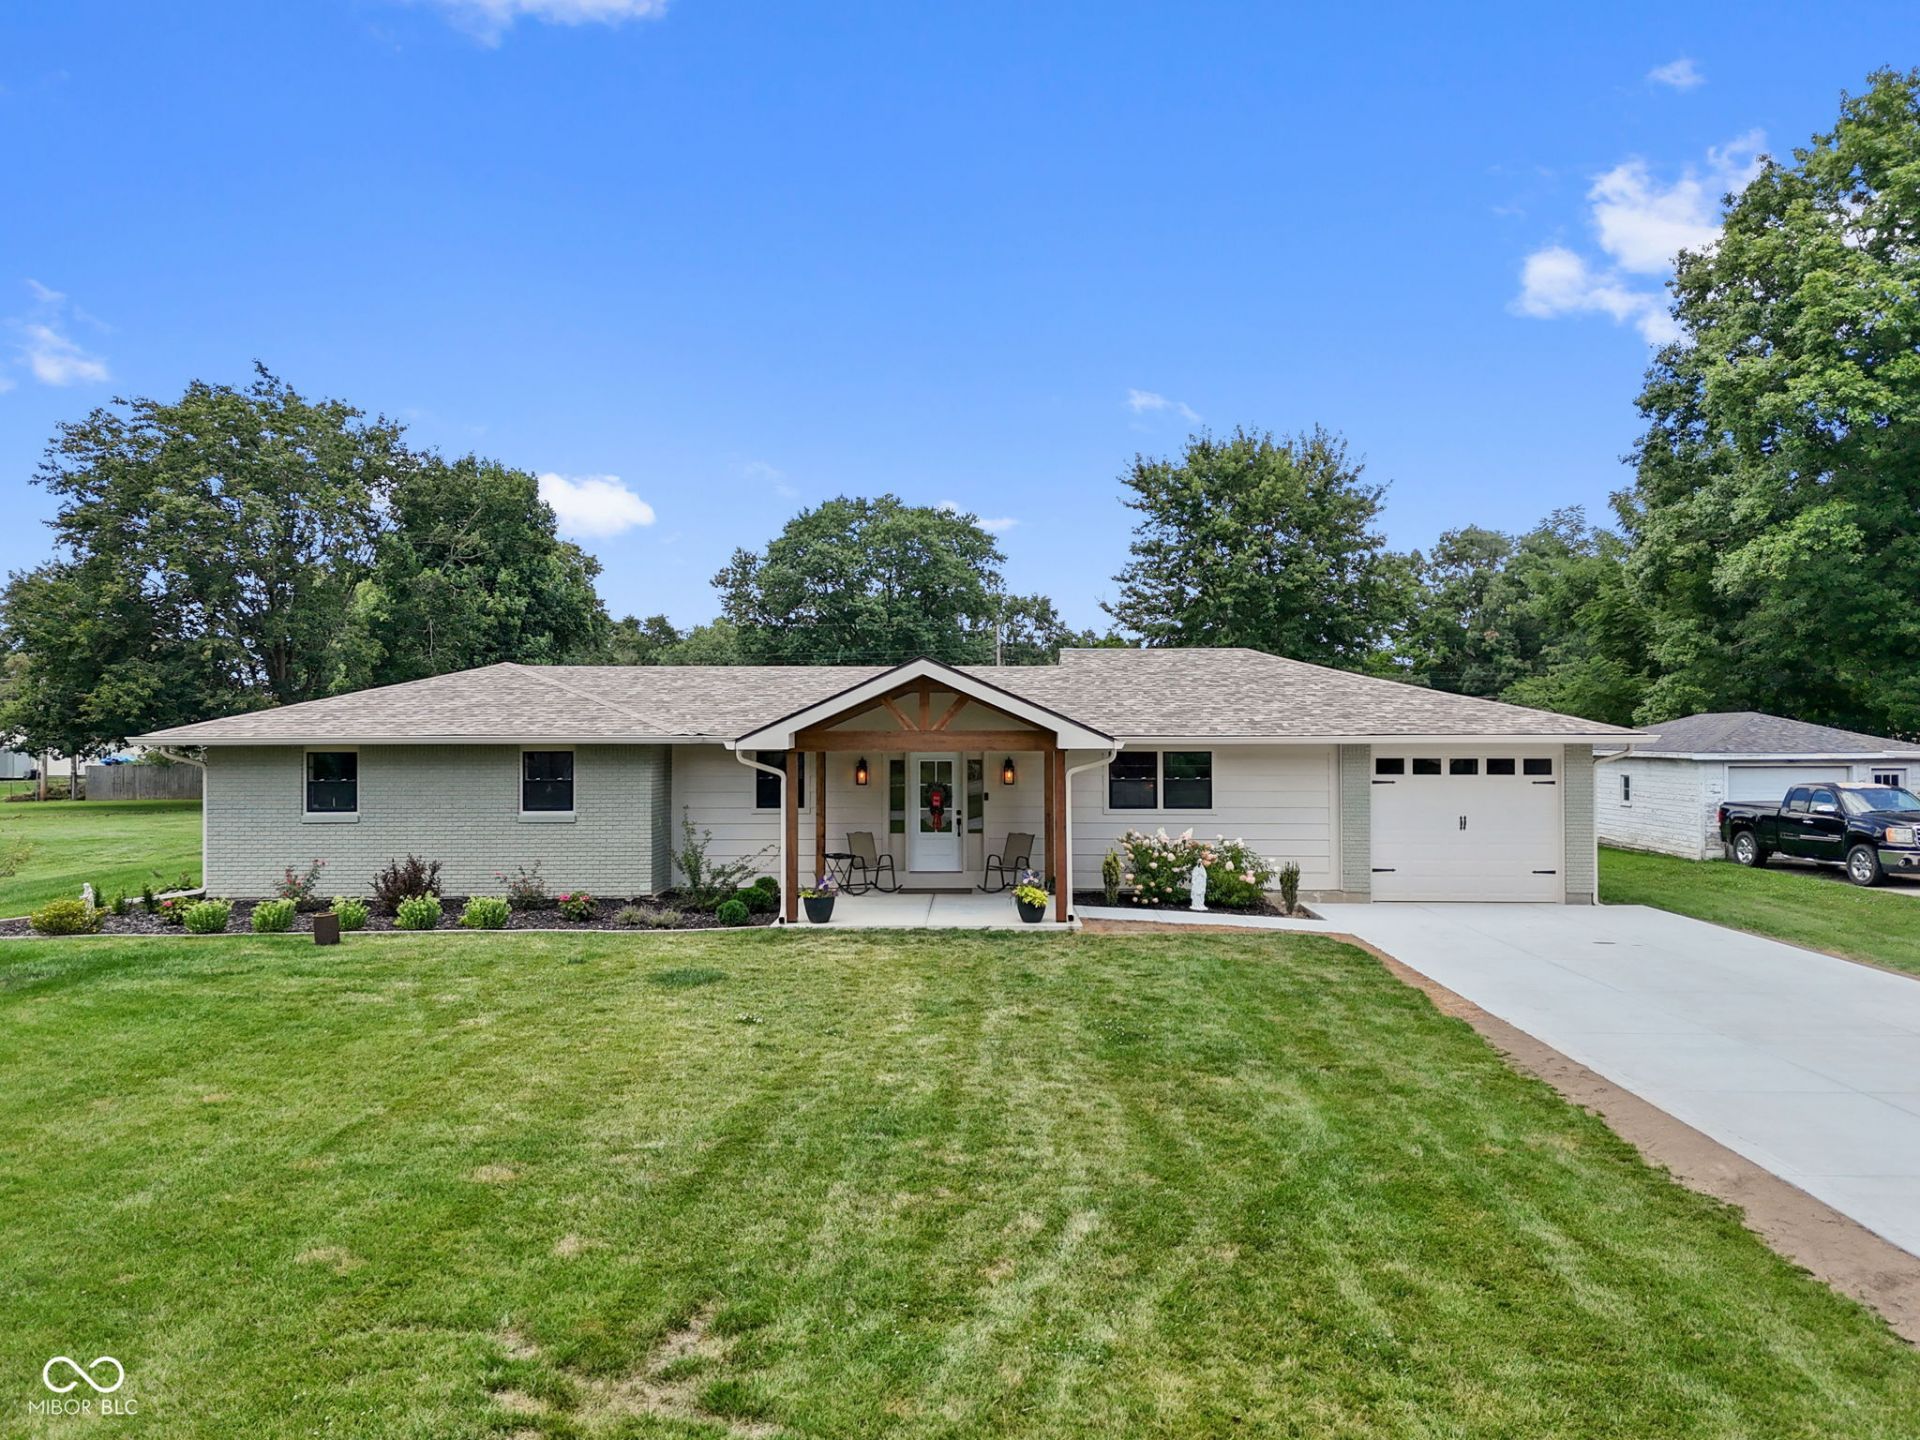
Welcome to your NEW brick ranch home with full basement nestled in the heart of South Anderson in the Pendleton School District. This 4 bed 3 bath home was brought down to studs and rebuilt room by room to maximize the space but also to create multiple beautiful living spaces. The photos of this gorgeous home do not do the justice it deserves; only an in person visit will show you the true details that now live within the wall of the home. The gorgeous kitchen and eat-in dining/hearth area will be the envy of all of your friends. The preservation of the original hardwood flooring shows you how meticulously this home was restored. The owners suite features a large walk-in closet that is uniquely built behind the owners bed. All new major mechanicals are also included in the home renovation, including a new well. The home is situated on 1/2 acre of land with plenty of space for gatherings or just to enjoy the evenings on the back patio. So what are you waiting for; schedule your private home tour today!
Property Features
Property Type: Residential - Single Family
Cooling: Central Air
Fireplaces: 1
Garage: 1
Heating: Forced Air
Home Style: Ranch
Lot Size: 0.49 Acres
Stories: 1.0
Taxes: $2,570
Year Built: 1960
Appliances
Dishwasher
Electric Oven
Refrigerator
Water Softener Owned
Feature Descriptions
Basement: Daylight, Finished, Finished Walls, Full
Bath: 3(Full-Main)
Days on Site: 1
Eating Area: Dining Combo/Kitchen
Exterior: Brick
Fireplace: Dining Room, Masonry
Foundation: Concrete Perimeter
InteriorFeatures: Attic Access, Breakfast Bar, Eat-in Kitchen, Walk-In Closet(s)
Total Rooms: 8
Utility Options: Electricity Connected
Water: Private
Room Sizes
Bedroom 2: 12x11
Bedroom 3: 12x10
Living Room: 22x12
Kitchen: 21x20
Play Room: 43x23
Bedroom 4: 8x9
Primary Bedroom: 12x11
Local Schools
High School: Pendleton Heights High School
Middle School: Pendleton Heights Middle School
Listed By / Shown By
Listed By
Agency Name: F.C. Tucker Company
Agency Phone: 317-570-3800
Shown By
Agency Title: Key Realty
Agency Phone: 877-539-7589

Estimate Your Payment
Estimated Payment
$ 2,862.00 per month $2,516.61 Principal & Interest $214.17 Property Tax $131.22 Homeowner's Insurance
2774 W Hickory Drive | MLS# 22116533
This single family home located at 2774 W Hickory Drive, Anderson, IN 46013 is currently listed for sale with an asking price of $449,900. This property was built in 1960 and has 4 bedrooms and 3 full baths with 3070 sq. ft. W Hickory Drive is located in the White Oaks subdivision. Search White Oaks real estate on www.ikeyrealty.com today.