
BEDS2
BATHS2 full
SQUARE FEET3,340
MLS#22077576
STATUSPending
PROPERTY TYPEResidential -
SUBDIVISIONS Admin
Property Description
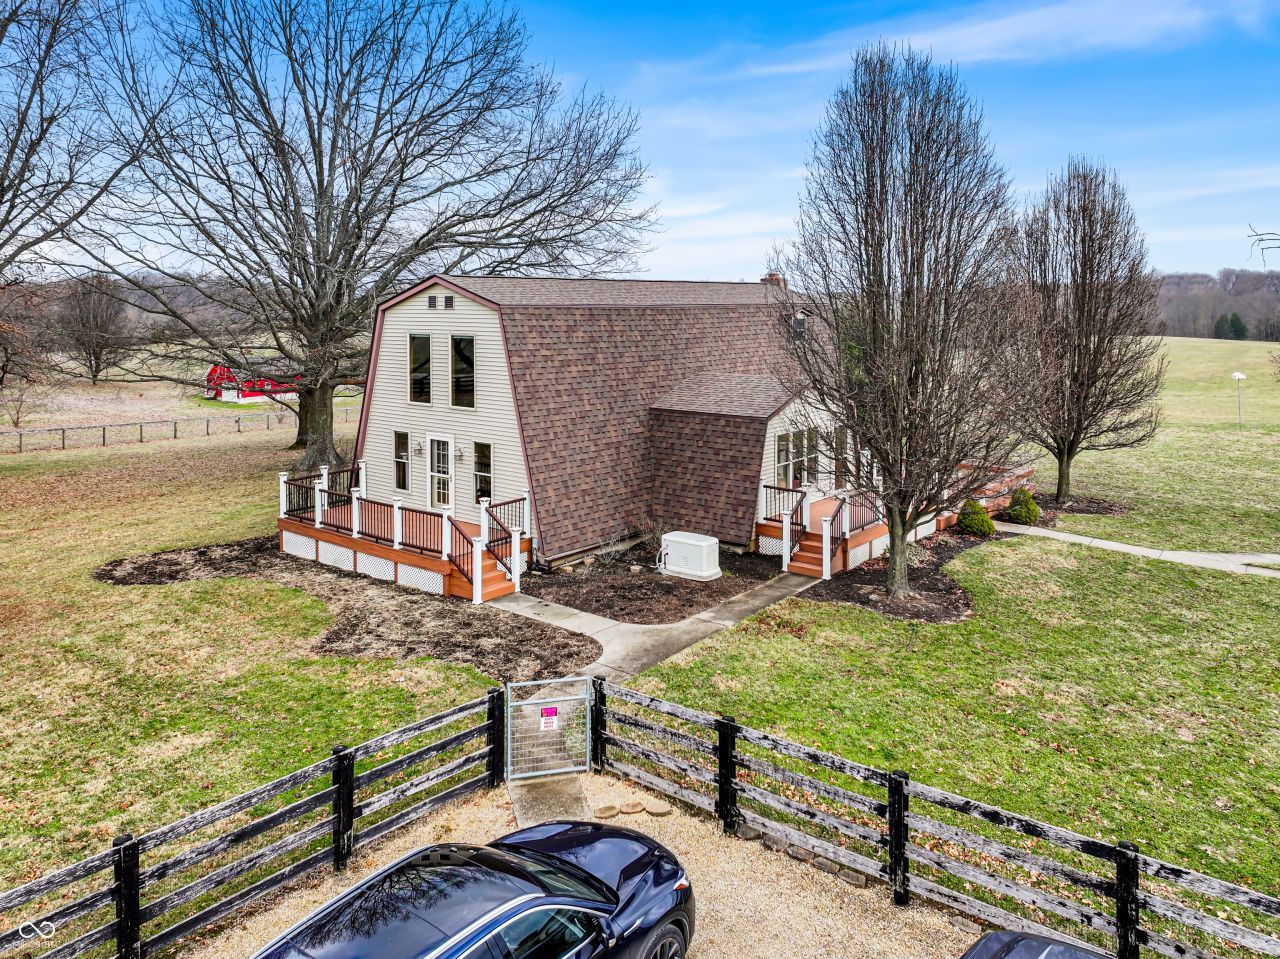
This exceptional 20.26-acre equestrian estate offers a rare blend of quality residential living and professional-grade horse facilities. Fully fenced and thoughtfully designed for serious equestrian use. The 2-bedroom, 2-bath home features hardwood floors, spacious living areas, abundant storage, two Trex decks, a finished basement office, and recent mechanical updates. Equestrian improvements include 16 stalls across multiple barns, a 60'x60' indoor arena with sand footing, concrete aisles, wash and grooming stalls, hay storage for approx. 600 bales, and a professionally installed 5/8-mile training track with advanced drainage. Additional amenities include multiple pastures, automated gate, solar electric fencing, stocked pond, workshops, and whole-property generator. A truly turnkey equestrian property offering scale, infrastructure, and versatility rarely found.
Property Features
Property Type: Residential -
Cooling: Central Air
Fireplaces: 1
Garage: 2
Heating: Forced Air, Natural Gas
Home Style: Other
Lot Size: 19.61 Acres
Stories: 1.5
Taxes: $2,938
Year Built: 1976
Appliances
Electric Cooktop
Dishwasher
Dryer
Double Oven
Electric Oven
Refrigerator
Washer
Water Heater
Microwave
Feature Descriptions
Basement: Partially Finished, Interior Entry
Bath: 1(Full-Main), 1(Full-Upper)
Days on Site: 148
Eating Area: Breakfast Room
Exterior: Vinyl Siding
Fireplace: Insert, Wood Burning, Masonry
Foundation: Concrete Perimeter
InteriorFeatures: Hardwood Floors, Hi-Speed Internet Availbl, In-Law Arrangement, Eat-in Kitchen, Walk-In Closet(s), Ceiling Vaulted
Total Rooms: 6
Utility Options: Electricity Connected, Natural Gas Connected, Septic System, Water Connected
Water: Public
Room Sizes
Bedroom 2: 20x11
Primary Bedroom: 13x15
Dining Room: 20x13
Kitchen: 17.5x11
Laundry: 13x11
Breakfast Room: 10x11
Local Schools
High School: East Central High School
Middle School: Sunman-Dearborn Middle School
Elementary School: Sunman Elementary School
Listed By / Shown By
Listed By
Agency Name: White's Farm Est. 1922 DBA White's Realty
Agency Phone: 765-647-1922
Shown By
Agency Title: Key Realty
Agency Phone: 877-539-7589

Estimate Your Payment
Estimated Payment
$ 4,652.99 per month $4,189.69 Principal & Interest $244.83 Property Tax $218.46 Homeowner's Insurance
27802 Legion Road | MLS# 22077576
This home located at 27802 Legion Road, Sunman, IN 47041 is currently listed for sale with an asking price of $749,000. This property was built in 1976 and has 2 bedrooms and 2 full baths with 3340 sq. ft. Legion Road is located in the S Admin subdivision. Search S Admin real estate on www.ikeyrealty.com today.