
BEDS4
BATHS2 full 1 partial
SQUARE FEET2,470
MLS#1067069
STATUSActive
PROPERTY TYPEResidential - Single Family
SUBDIVISIONJohnstown Village Fg 1
SCHOOLWeld RE-5J
Property Description
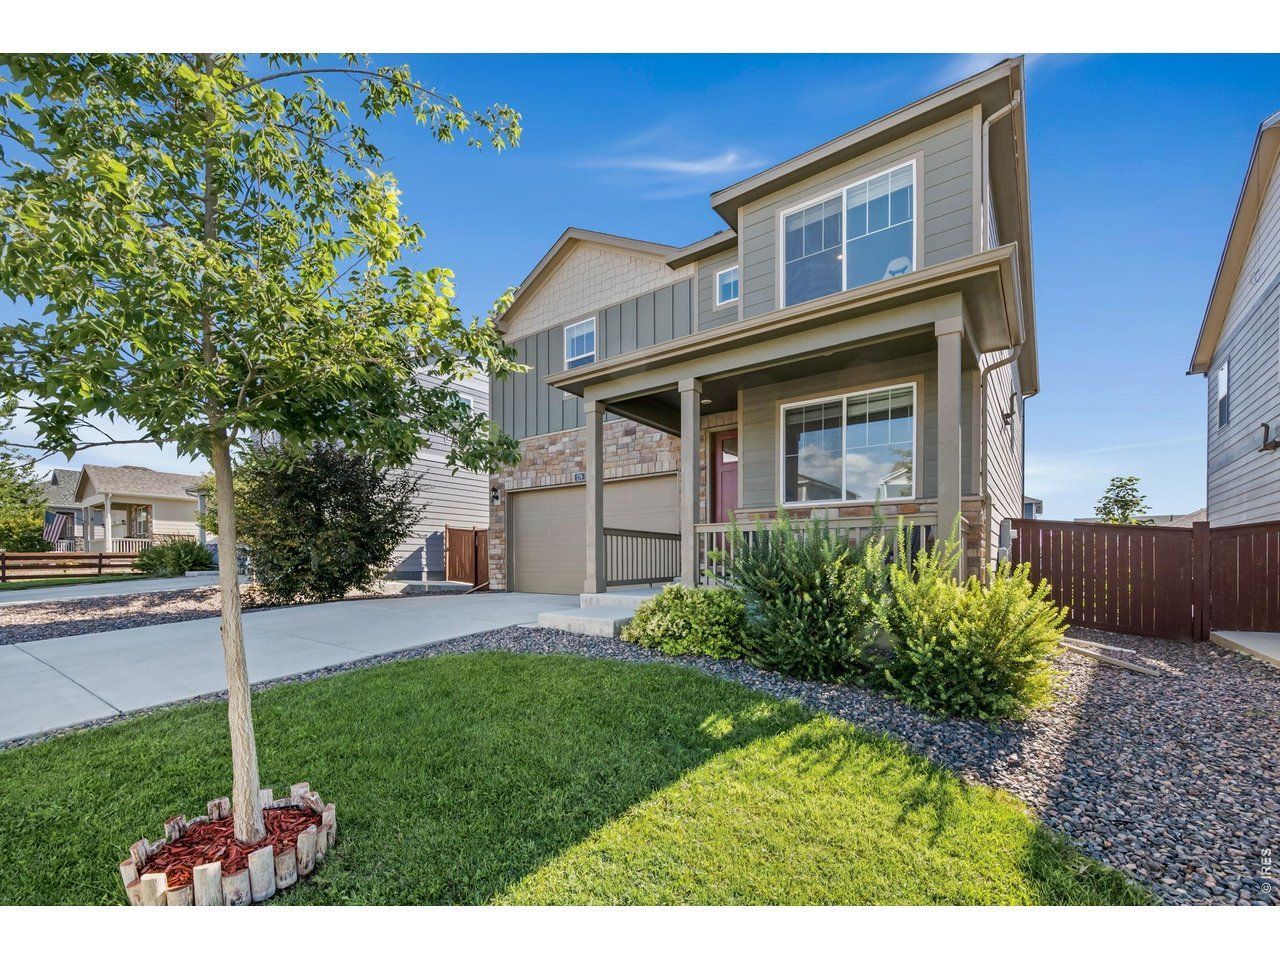
Welcome home to this beautifully maintained two-story Holcombe floor plan offering 4 bedrooms, 2.5 bathrooms, and a spacious 2-car garage. The main level features an inviting open living area with 9-foot ceilings, a dedicated study, and a convenient layout designed for both everyday living and entertaining. The kitchen offers ample cabinetry, a large corner pantry, and a center island with plenty of seating. Upstairs, you'll find an oversized primary suite featuring a spacious bathroom and generous walk-in closet, along with three additional bedrooms and a conveniently located laundry room. The home's thoughtful design also includes a turnback staircase positioned away from the foyer for added privacy. The entire interior has been freshly repainted and new laminate flooring has been installed throughout, including new carpet on the stairs, giving the home a clean, updated feel. Additional features include a tankless water heater, high-efficiency gas furnace, and passive radon mitigation system. With its spacious floor plan, versatile main-floor study, updated interior finishes, and abundant storage, this home offers comfortable living with plenty of room to grow.
Property Features
Property Type: Residential - Single Family
Basement: None
Cooling: Central Air
Garage: 2 car attached
Heating: Forced Air
Lot Size: 0.13 Acres
Roof Type: Composition
Stories: 2.0
Taxes: $4,635
Year Built: 2021
Feature Descriptions
Appliances: Gas Range, Dishwasher, Refrigerator, Washer, Dryer, Microwave
Builder Name: DR Horton
Days on Site: 2
Exterior: Frame
Fencing: Fenced
HOA Y/N: No
Lot Features: Paved
Parcel Number: R8964785
Parking Features: Attached
Patio And Porch: Patio
SQ FT Main: 2470
SQ FT Total: 2470
Utilities: Natural Gas Available, Electricity Available
Water: City
Local Schools
High School: Roosevelt
Middle School: Johnstown
Elementary School: Pioneer Ridge
School District: Weld RE-5J
Listed By / Shown By
Listed By
Agency Name: Realty One Group Fourpoints
Agency Contact: 3039150687
Shown By
Agency Title: Key Realty
Agency Phone: 877-539-7589

Estimate Your Payment
Estimated Payment
$ 3,387.80 per month $2,852.80 Principal & Interest $386.25 Property Tax $148.75 Homeowner's Insurance
279 Swallow Rd | MLS# 1067069
This single family home located at 279 Swallow Rd, Johnstown, CO 80534 is currently listed for sale with an asking price of $510,000. This property was built in 2021 and has 4 bedrooms and 2 full and 1 partial baths with 2470 sq. ft. Swallow Rd is located in the Johnstown Village Fg 1 subdivision within the Weld RE-5J school district. Search Johnstown Village Fg 1 real estate on www.ikeyrealty.com today.