
BEDS4
BATHS3 full
SQUARE FEET2,535
MLS#20261075209
STATUSActive
PROPERTY TYPEResidential - Single Family
SUBDIVISIOND E N I S O N A C R E S
SCHOOLRochester
Property Description
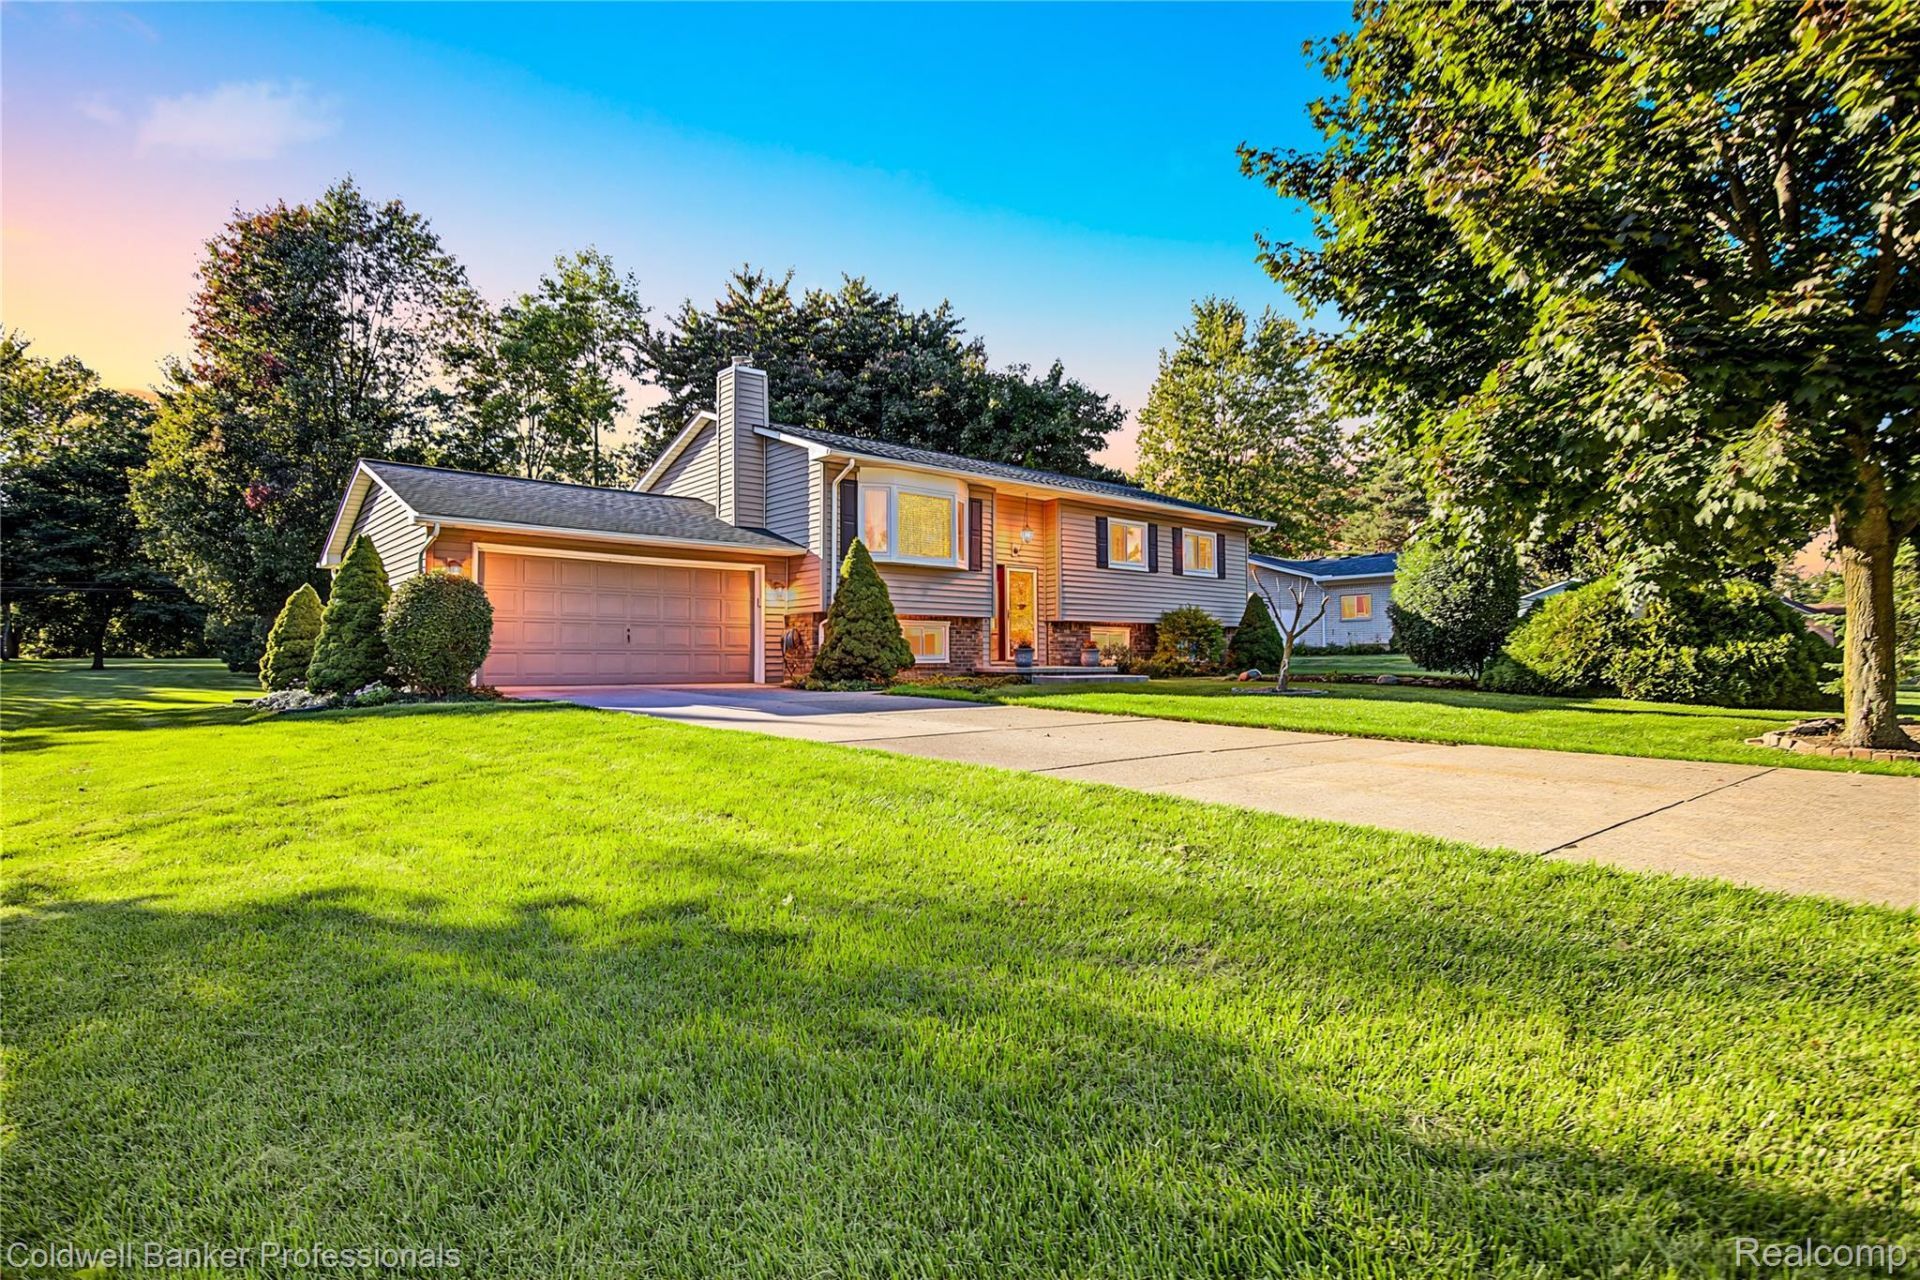
Stunning bi-level home nestled on a private 1-acre lot in the highly sought-after Denison Acres subdivision of Rochester Hills! This beautifully maintained residence offers exceptional indoor and outdoor living, including a detached, finished, insulated, heated, and cooled 3-car garage-perfect for year-round use, a workshop, or additional entertaining space. The property also features a basketball court, attached 2-car garage, lush landscaping, and a spacious Trex deck with pergola. Inside, natural light fills the inviting living room through a gorgeous bay window. The updated kitchen boasts granite countertops, a stone backsplash, and newer stainless-steel appliances, including a gas range and French-door refrigerator. A flexible first-floor bedroom is currently being used as a library and can easily be converted back. The spacious primary bath features granite countertops, a skylight, and tiled flooring and shower surround. The large, cozy family room offers a gas fireplace, while the lower level includes a full bath and laundry room with marble flooring and subway-tile accents. Recent updates include a newer roof, windows, furnace, and hot water tank. Located in the highly acclaimed Rochester Community School District, this exceptional home offers space, style, versatility, and year-round comfort-all in a prime Rochester Hills location. This one won't last long!
Property Features
Property Type: Residential - Single Family
Basement: Yes
Basement: Full, Partially Finished
Cooling: Central Air
Garage: 5 car attached
Heating: Forced Air, Natural Gas
Home Style: Split Level
Lot Size: 1.01 Acres
Roof Type: Asphalt
Taxes: $5,158
Year Built: 1985
Feature Descriptions
Appliances: Disposal, Dryer, Free Standing Gas Oven, Free Standing Gas Range, Free Standing Refrigerator, Microwave, Washer
Days on Site: 10
Exterior: Vinyl Siding
Fencing: Back Yard
Fireplace: Family Room
Laundry: Laundry Room
Lot Dimensions: 100X439
Other Structures: Gazebo, Pole Barn, Second Garage
Parcel#: 1527451013
Parking: Two Car Garage, Three Car Garage, Attached, Detached, Electricityin Garage, Heated Garage, Oversized
Parking Notes: Two Car Garage, Three Car Garage, Attached, Detach
Patio/Porch: Patio, Porch
Sewer: Public Sewer
Summer Tax: 2579.32
Water: Well
Winter Tax: 2579.32
Room Sizes
Living Room: 32 X 13
Bath Full: 7 X 7
Family Room: 15 X 25
Kitchen: 19 X 13
Primary Bedroom: 15 X 13
Primary Bathroom: 8 X 6
Bedroom: 23 X 11
Laundry: 17 X 14
Local Schools
School District: Rochester
Listed By / Shown By
Listed By
Agency Name: Coldwell Banker Professionals-Birm
Agency Phone: 2486446300
Shown By
Agency Title: Key Realty
Agency Phone: 877-539-7589

Estimate Your Payment
Estimated Payment
$ 3,254.23 per month $2,684.42 Principal & Interest $429.83 Property Tax $139.97 Homeowner's Insurance
2790 Walbridge Road | MLS# 20261075209
This single family home located at 2790 Walbridge Road, Rochester Hills, Mi 48307 is currently listed for sale with an asking price of $479,900. This property was built in 1985 and has 4 bedrooms and 3 full baths with 2535 sq. ft. Walbridge Road is located in the D E N I S O N A C R E S subdivision within the Rochester school district. Search D E N I S O N A C R E S real estate on www.ikeyrealty.com today.