
BEDS5
BATHS3 full
SQUARE FEET2,808
MLS#1063736
STATUSActive
PROPERTY TYPEResidential - Single Family
SUBDIVISIONDream House Acres 4th Flg Revi
SCHOOLLittleton District 6
Property Description
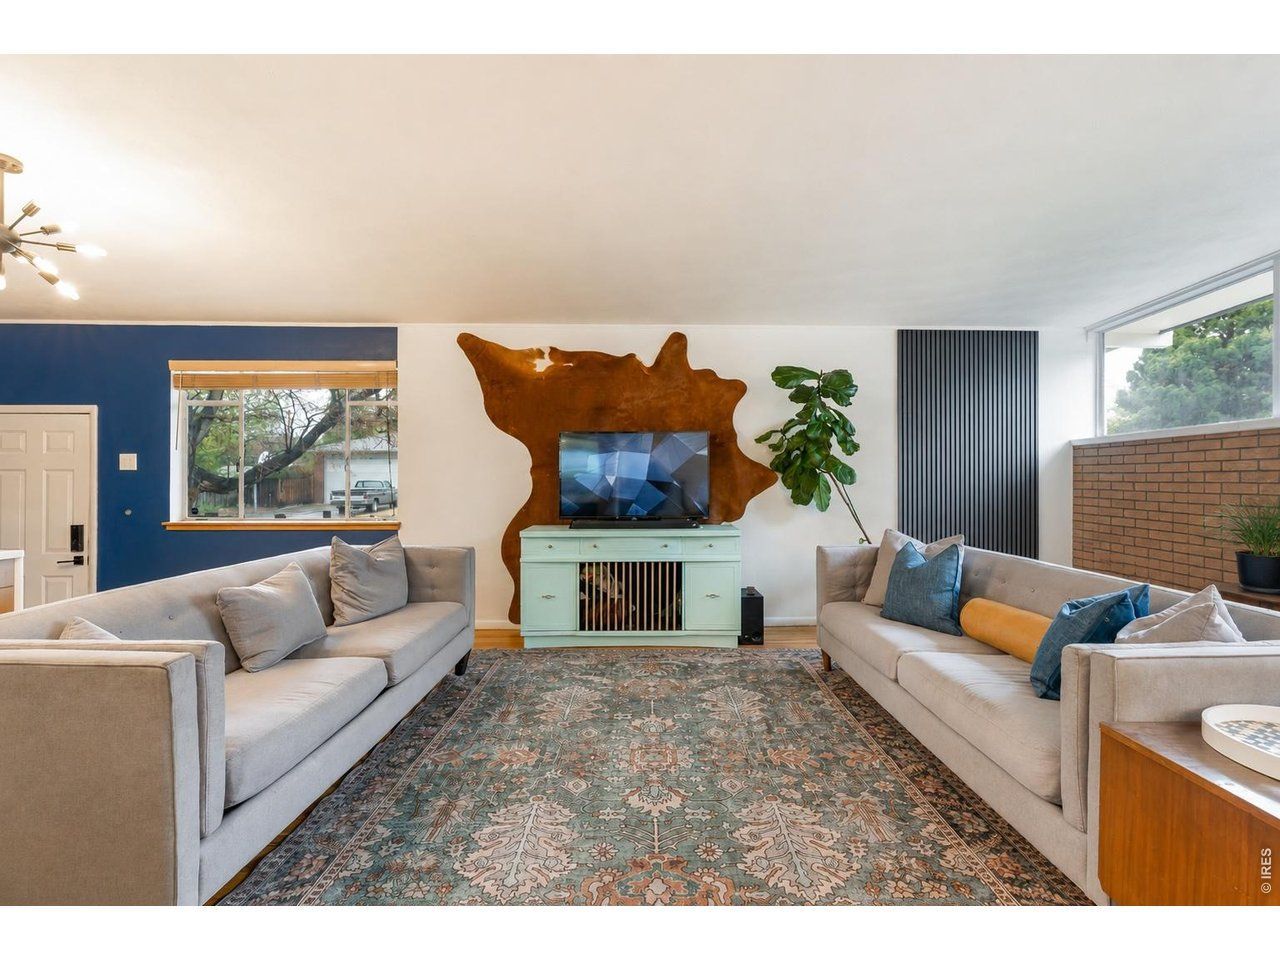
Step into your mid-century modern dream home - it's finally hit the market! This STUNNINGLY renovated house blends clean lines, intentional design, and architectural character that's hard to replicate. The recently renovated kitchen features two-tone cabinetry, updated appliances, and a massive island- the kind of open-concept layout we are all constantly searching for. On the main floor, you'll find three bedrooms and two bathrooms, including a primary with a beautifully updated ensuite. Downstairs offers an expansive second living area, two additional bedrooms, and a large laundry and storage room. ALL of this is perfectly situated on a corner lot with more than 15,000 square feet of space. So break out your bar cart and settle into a lifestyle that would make Don Draper jealous at 2795 East Euclid Avenue!
Property Features
Property Type: Residential - Single Family
Basement: Partially Finished
Basement: Yes
Cooling: Central Air
Garage: 2
Heating: Forced Air
Home Style: Contemporary
Lot Size: 0.36 Acres
Roof Type: Other
Stories: 1.0
Taxes: $5,617
Year Built: 1962
Amenities
Separate Dining Room
Open Floorplan
Washer/Dryer Hookup
Kitchen Island
Sprinkler System
Feature Descriptions
Accessibility: No Stairs, Main Floor Bath, Main Level Bedroom
Appliances: Gas Range, Dishwasher, Refrigerator, Washer, Dryer, Disposal
Days on Site: 3
Electric: Xcel Energy
Exclusions: Seller's personal property.
Exterior: Frame, Brick
Fencing: Fenced
Fireplace Features: Basement
Flooring: Wood
HOA Y/N: No
Lot Features: Corner Lot, Gutters
Parcel Number: 2077-24-3-13-008
Parking Features: Carport
Patio And Porch: Patio
Road Frontage: City Street
Road Surface: Asphalt
Sewer: Public Sewer
SQ FT Main: 1404
SQ FT Total: 2808
Utilities: Natural Gas Available, Electricity Available
Water: City
Local Schools
High School: Littleton
Middle School: Newton
Elementary School: Peabody
School District: Littleton District 6
Listed By / Shown By
Listed By
Agency Name: Compass-Denver
Agency Contact: 7206700190
Shown By
Agency Title: Key Realty
Agency Phone: 877-539-7589

Estimate Your Payment
Estimated Payment
$ 5,052.80 per month $4,357.50 Principal & Interest $468.08 Property Tax $227.21 Homeowner's Insurance
2795 E Euclid Ave | MLS# 1063736
This single family home located at 2795 E Euclid Ave, Centennial, CO 80121 is currently listed for sale with an asking price of $779,000. This property was built in 1962 and has 5 bedrooms and 3 full baths with 2808 sq. ft. E Euclid Ave is located in the Dream House Acres 4th Flg Revi subdivision within the Littleton District 6 school district. Search Dream House Acres 4th Flg Revi real estate on www.ikeyrealty.com today.