
BEDS5
BATHS3 full 1 partial
SQUARE FEET3,480
MLS#26022083
STATUSPending
PROPERTY TYPEResidential - Single Family
SUBDIVISIONSaddle Ridge
SCHOOLRockford
Property Description
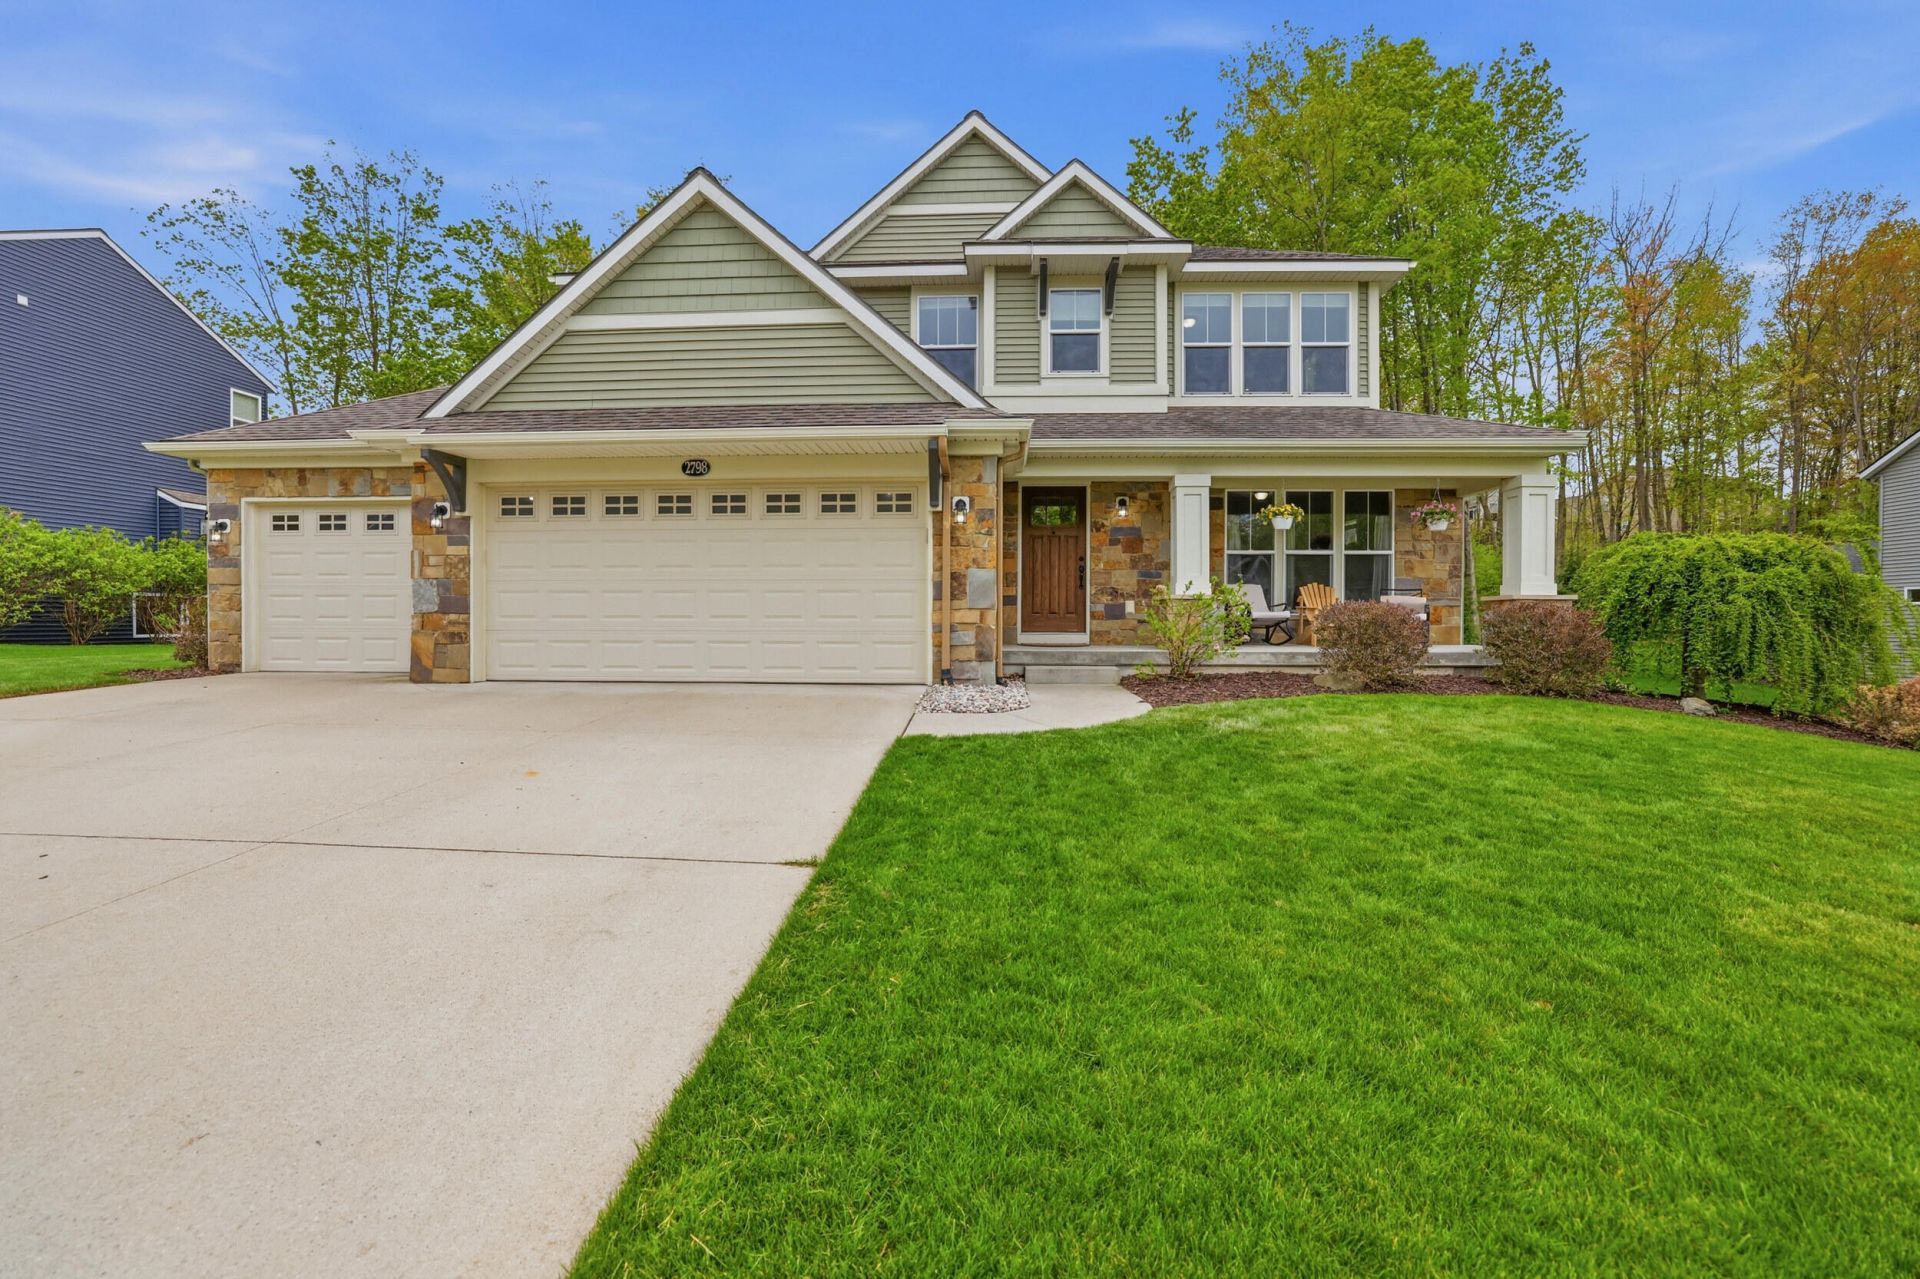
Saddle Ridge is calling! Theres something very Michigan in the best way about this one -- mature trees, a quiet street, an extra-deep garage, and a four seasons room where guests tend to stay a little longer than planned.This beautiful custom home features an inviting open-concept floor plan with a chefs kitchen, spacious dine-in eating area, and stunning four seasons room complete with a double-sided gas fireplace wrapped in shale brick that opens to the main living area. Just off the main living space is a versatile flex room on the first floor that can easily serve as a library, home office, or formal dining room. The mudroom and half bath are conveniently located just off the entry from the extra-deep 3-stall garage.Upstairs youll find four generously sized bedrooms, including the spacious primary suite featuring a soaking tub and separate stand-up shower. The finished lower level offers an ideal space for entertaining or relaxing with a large recreation room featuring a beautiful stone accent wall with built-in fireplace, along with a fifth bedroom and full bathroom.This home combines comfort, character, and functionality in one of Rockfords most desirable neighborhoods. Dont miss your opportunity to make this exceptional property your next home. Schedule your private tour today!
Property Features
Property Type: Residential - Single Family
Basement: Daylight
Cooling: Central Air
Fireplaces: 2
Garage: 3 car attached
Heating: Forced Air
Home Style: Traditional
Lot Size: 0.35 Acres
Roof Type: Composition
Taxes: $5,299
Year Built: 2014
Feature Descriptions
Appliances: Dishwasher, Disposal, Dryer, Microwave, Range, Refrigerator, Washer, Water Softener Owned
Association Amenities: Pets Allowed, Playground
Association Fee Includes: Other, Snow Removal
Days on Site: 13
Exterior: Stone, Vinyl Siding
Fireplace: Den, Family Room, Gas Log, Living Room, Recreation Room
Fireplace Y/N: Yes
Flooring: Carpet, Ceramic Tile, Laminate, Vinyl
HOA: Yes
HOA Fee: 1290/Annually
Interior: Ceiling Fan(s), Garage Door Opener, Center Island, Pantry
Laundry: Gas Dryer Hookup, Laundry Room, Upper Level
Lot: Sidewalk, Wooded
Lot Dimensions: 91x168x89x163
Parcel Number: 41-06-27-251-272
Parking: Garage Door Opener, Attached
Patio/Porch: Deck, Porch(es)
Road Surface: Paved
Rooms Total: 12
Sewer: Public
Sub Type: Single Family Residence
Utilities: Natural Gas Connected, Cable Connected, High-Speed Internet
Water: Public
Window: Insulated Windows, Window Treatments
Wooded: Yes
Local Schools
High School: Rockford High School
Middle School: North Rockford Middle School
Elementary School: Ac Edgerton Elementary School
School District: Rockford
Listed By / Shown By
Listed By
Agency Name: Bellabay Realty (North)
Agent Name: Bradley Behnke
Agency Phone: 616-719-1022
Shown By
Agency Title: Key Realty
Agency Phone: 877-539-7589
 | The property comes from the Member MLS's of the Michigan Regional Information Center, LLC (MichRIC). Copyright 2026 Michigan Regional Information Center, LLC (MichRIC). All rights reserved. Information deemed reliable, but not guaranteed. Data Last Updated 05/27/2026. |
Estimate Your Payment
Estimated Payment
$ 3,795.66 per month $3,187.86 Principal & Interest $441.58 Property Tax $166.22 Homeowner's Insurance
2798 W Morgan Trail Ne | MLS# 26022083
This single family home located at 2798 W Morgan Trail Ne, Rockford, MI 49341 is currently listed for sale with an asking price of $569,900. This property was built in 2014 and has 5 bedrooms and 3 full and 1 partial baths with 3480 sq. ft. W Morgan Trail Ne is located in the Saddle Ridge subdivision within the Rockford school district. Search Saddle Ridge real estate on www.ikeyrealty.com today.