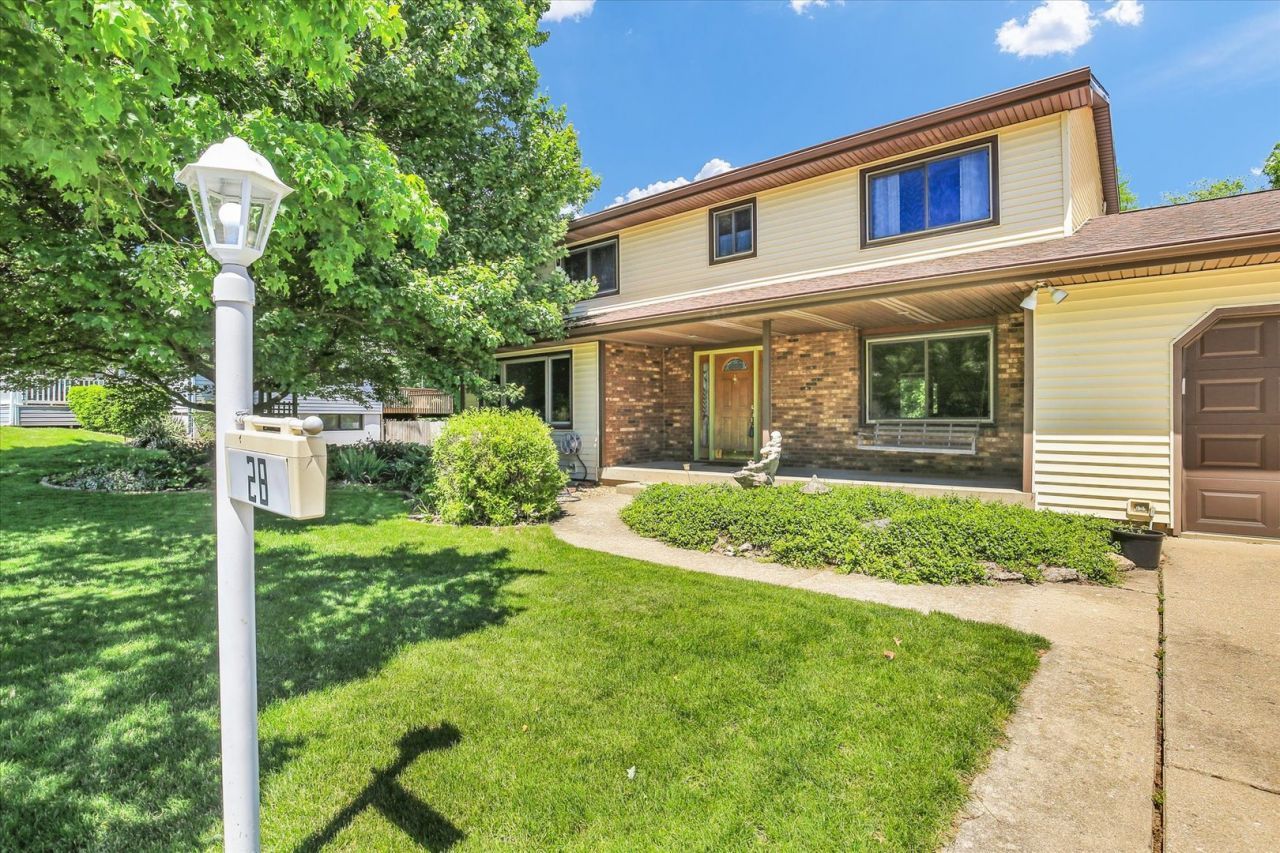

BEDS4
BATHS2 full 1 partial
SQUARE FEET2,067
MLS#12638703
STATUSContingent
PROPERTY TYPEResidential - Single Family
SCHOOLDistrict 7
Property Description
Very well maintained 4 bedroom home with additional office/den; 2.5 bath and attached 2 car garage. This home has it all: eat-in kitchen, dining room, living room, family room with brick fireplace, office/den, laundry area and guest bathroom. The large backyard includes a pool with deck, fire pit and playset. No Rear Neighbors, allowing for more privacy than other homes in the subdivision! Grand entrance with stairs to the second level. Upstairs has master bedroom with Jack and Jill bath and walk-in closet, plus 3 more bedrooms and a full hallway bath. Pleasant, area with minimal traffic.
Property Features
Property Type: Residential - Single Family
Basement: Crawl Space
Cooling: Central Air
Garage: 2
Heating: Natural Gas
Lot Size: 0.38 Acres
Taxes: $4,170
Year Built: 1970
Feature Descriptions
Additional rooms: Den
Appliances: Range, Dishwasher, Refrigerator
Association Includes: Other
Dining Room: Separate
Exterior: Vinyl Siding
HOA Fee: 30/ Annually
Lot Dimensions: 16639
Parcel#: 242810351001
Parking: Yes, Garage Owned, Attached, Garage
Sewer: Septic Tank
Total Rooms: 9
Township: Sidney
Water: Public
Room Sizes
Den: 12X11
Bedroom 2: 11X12
Bedroom 3: 11X12
Bedroom 4: 8X10
Dining Room: 11X9
Family Room: 11X16
Kitchen: 11X10
Laundry: 6X6
Living Room: 18X13
Primary Bedroom: 15X11
Local Schools
High School: Unity High School
Middle School: Unity Junior High School
Elementary School: Unity East Elementary School
School District: District 7
Listed By / Shown By
Listed By
Agency Name: KELLER WILLIAMS-TREC
Agency Phone: 217-356-6100
Shown By
Agency Title: Key Realty
Agency Phone: 877-539-7589

Estimate Your Payment
Estimated Payment
$ 2,083.10 per month $1,649.59 Principal & Interest $347.50 Property Tax $86.01 Homeowner's Insurance
28 Dunlap Drive | MLS# 12638703
This single family home located at 28 Dunlap Drive, Sidney, IL 61877 is currently listed for sale with an asking price of $294,900. This property was built in 1970 and has 4 bedrooms and 2 full and 1 partial baths with 2067 sq. ft. Dunlap Drive is located within the District 7 school district. Search Sidney real estate on www.ikeyrealty.com today.