
BEDS3
BATHS1
SQUARE FEET1,404
MLS#1945125
STATUSActive
PROPERTY TYPEResidential - Single Family
SUBDIVISIONMI
SCHOOLHale Area Schools
Property Description
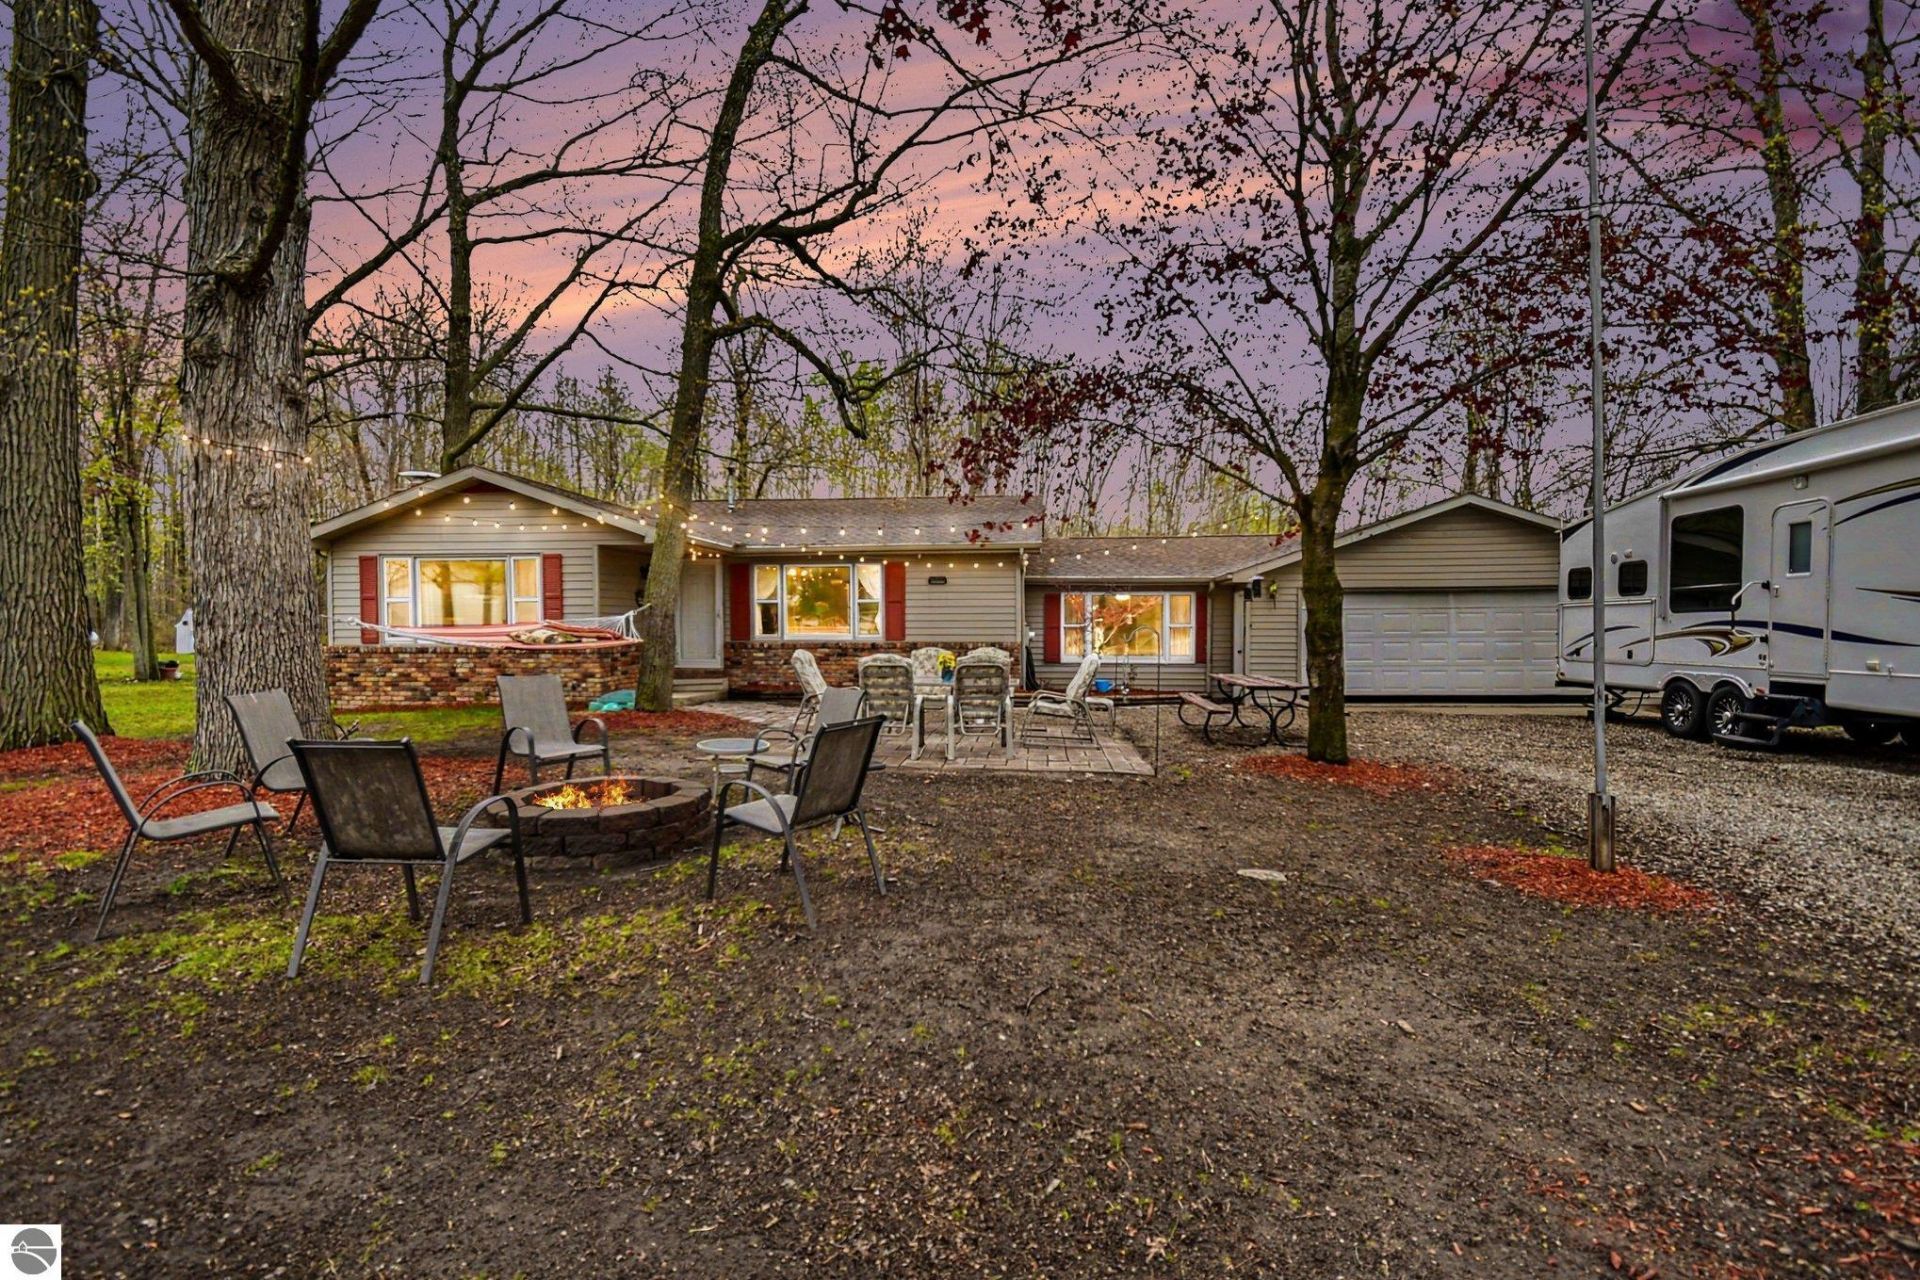
Enjoy affordable lake-area living just across the road from beautiful Sage Lake, a 785-acre all-sports lake! This well-maintained 3 bedroom, 1 bath home offers 1,400 sq. ft., an attached garage, basement, living room plus family room, and a screened porch overlooking the woods. Situated on a double lot with an additional 1.5-acre wooded parcel behind the home, there???s plenty of space for outdoor fun and storage. Just 7 homes from the public boat launch and close to riding trails, with Lake Huron only 25 minutes away. Updates include a new roof, furnace, well pump motor, plumbing, sewer line, washer, and dryer. Move in ready with most appliances included ??? enjoy bonfires, wildlife, and Up North living without the waterfront price tag!
Property Features
Property Type: Residential - Single Family
Basement: Partial, Crawl Space
Home Style: Ranch, 1 Story, Ranch, 1 Story
Lot Size: 1.73 Acres
Roof Type: Asphalt
Year Built: 1972
Feature Descriptions
Above Ground Finished SQFT: 1404
Appliance(s)/Equipment: Refrigerator, Oven/Range, Dishwasher, Washer, Dryer, Electric Water Heater
Construction: Frame
Days on Site: 13
Exterior: Other, Screened Porch
Garage/Parking: Attached
Heating/Cooling: Forced Air
Heating/Cooling Source: Propane
Interior: Pantry, Drywall, Paneling
Lot: Subdivision, Metes and Bounds
Lot Dimensions: 100 x 130+ 250 X 250
Outbuilding(s): Yes
Road: Blacktop
Sewer: Private Septic
Water: Private Well
Waterfront Type: No
Room Sizes
Primary Bedroom: 11'4"x11'6" Level - Main Floor
Bedroom 2: 14'1"x8'1" Level - Main Floor
Bedroom 3: 11'4"x11'6" Level - Main Floor
Dining Room: 15'2"x8'4" Level - Main Floor
Family Room: 19'1"x13'11" Level - Main Floor
Kitchen: 15'2"x8'4" Level - Main Floor
Living Room: 14'x16'3" Level - Main Floor
Local Schools
School District: Hale Area Schools
Listed By / Shown By
Listed By
Agency Name: SCOFIELD REAL ESTATE LLC
Agency Phone: 989-728-2603
Shown By
Agency Title: Key Realty
Agency Phone: 877-539-7589

Estimate Your Payment
Estimated Payment
$ 912.23 per month $867.03 Principal & Interest $0.00 Property Tax (data not provided by mls) $45.21 Homeowner's Insurance
280 Sage Lake Road N | MLS# 1945125
This single family home located at 280 Sage Lake Road N, Hale, MI 48739 is currently listed for sale with an asking price of $155,000. This property was built in 1972 and has 3 bedrooms with 1404 sq. ft. Sage Lake Road N is located in the MI subdivision within the Hale Area Schools school district. Search MI real estate on www.ikeyrealty.com today.