
BEDS4
BATHS1 full 1 partial
SQUARE FEET1,836
MLS#841518
STATUSPending
PROPERTY TYPEResidential - Single Family
SUBDIVISIONCrest Wood Trace
SCHOOLHobart
Property Description
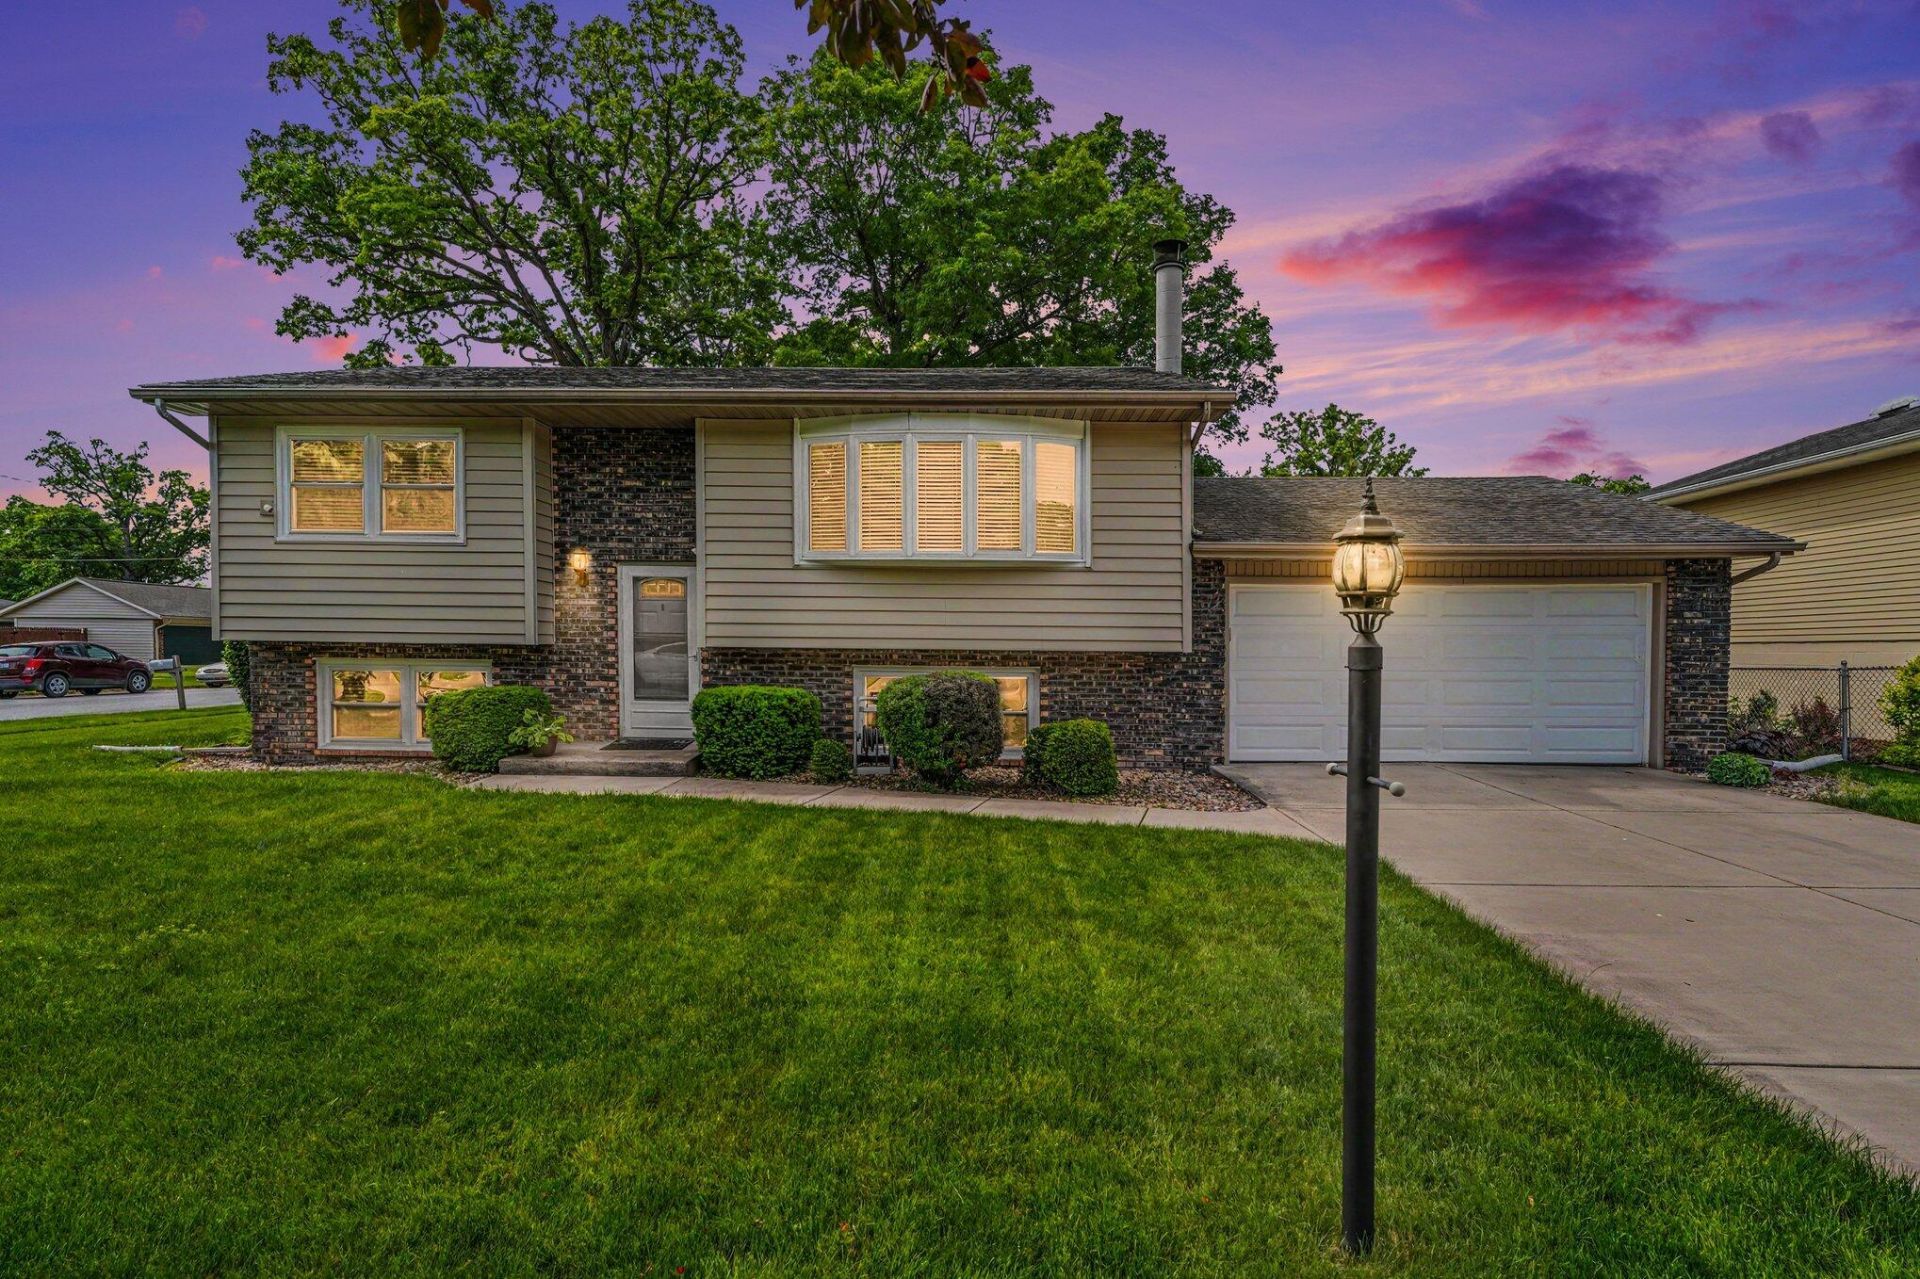
Lovely, well-maintained bi-level home featuring 4 bedrooms and plenty of living space. Enjoy both a spacious living room and a cozy family room with a fireplace. The kitchen includes newer stainless steel appliances, and the beautiful yard sits on a desirable corner lot. Move-in ready and waiting for its new owners! Most furniture can be negotiable.
Property Features
Property Type: Residential - Single Family
Fireplaces: 1
Garage: 2 car attached
Heating: Forced Air, Natural Gas
Lot Size: 0.23 Acres
Taxes: $2,731
Year Built: 1976
Amenities
Ceiling Fan(s)
Laminate Counters
Eat-in Kitchen
Rain Gutters
Private Yard
Appliances
Dryer
Stainless Steel Appliance(s)
Refrigerator
Range
Microwave
Gas Water Heater
Gas Range
Freezer
Dishwasher
Disposal
Feature Descriptions
Community Features: Curbs
Days on Site: 8
Fireplace Features: Family Room, Gas Log
Lot: Back Yard, Landscaped, Front Yard, Few Trees, Corner Lot
Parking Features: Attached, Garage Faces Front, Driveway, Concrete, Garage Door Opener
Rooms Total: 8
Security Features: Carbon Monoxide Detector(s), Smoke Detector(s)
Sewer: Public Sewer
Utilities: Electricity Connected, Water Connected, Sewer Connected, Natural Gas Connected
Water: Public
Room Sizes
Living Room: 17.2 x 16.0
Kitchen: 19.4 x 11.9
Primary Bedroom: 12.5 x 11.2
Bedroom 2: 11.4 x 10.7
Bedroom 3: 11.6 x 10.1
Bedroom 4: 11.0 x 8.8
Other: 18.7 x 12.1
Other: 12.1 x 7.3
Local Schools
School District: Hobart
Listed By / Shown By
Listed By
Agency Name: BHHS Indiana Realty
Agency Phone: (219) 464-8521
Shown By
Agency Title: Key Realty
Agency Phone: 877-539-7589

Estimate Your Payment
Estimated Payment
$ 2,051.46 per month $1,733.49 Principal & Interest $227.58 Property Tax $90.39 Homeowner's Insurance
2801 Crabapple Lane | MLS# 841518
This single family home located at 2801 Crabapple Lane, Hobart, IN 46342 is currently listed for sale with an asking price of $309,900. This property was built in 1976 and has 4 bedrooms and 1 full and 1 partial baths with 1836 sq. ft. Crabapple Lane is located in the Crest Wood Trace subdivision within the Hobart school district. Search Crest Wood Trace real estate on www.ikeyrealty.com today.