
BEDS4
BATHS2 full 1 partial
SQUARE FEET1,617
MLS#20261056553
STATUS(Short Sale) - Pending
PROPERTY TYPEResidential - Single Family
SUBDIVISIONC A N T E R B U R Y G A R D E N S
SCHOOLSouthfieldPublicSchools
Property Description
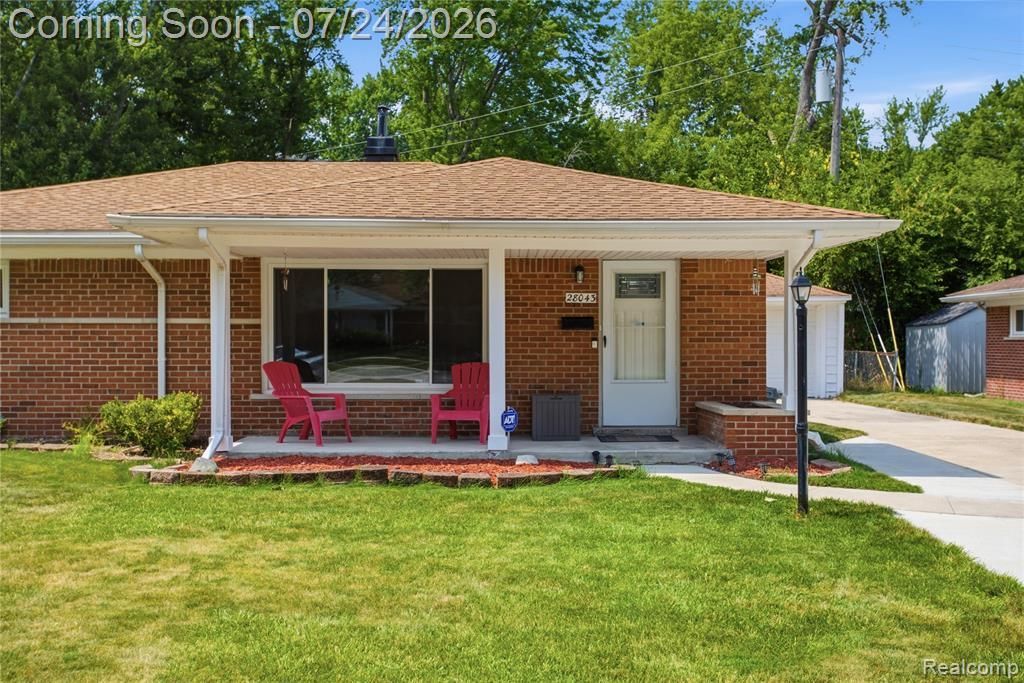
Welcome home to this beautifully updated 4-bedroom, 2.5-bath ranch offering the perfect blend of comfort and convenience! The remodeled kitchen, completed just five years ago, features modern finishes and serves as the heart of the home. A thoughtfully designed addition completed three years ago created a spacious primary suite with a private en-suite bathroom, providing a relaxing retreat. Fresh updates throughout the home make it move-in ready, while the functional ranch layout offers easy everyday living. Conveniently located near all major freeways, you'll enjoy quick access to shopping, dining, schools, and everything the surrounding area has to offer. Don't miss your opportunity to make this beautifully maintained home yours!
Property Features
Property Type: Residential - Single Family
Cooling: Ceiling Fans, Central Air
Fenced: Yes
Garage: 1
Heating: Forced Air, Natural Gas
Home Style: Ranch
Lot Size: 0.19 Acres
Roof Type: Asphalt
Stories: 1.0
Taxes: $4,305
Year Built: 1954
Feature Descriptions
Appliances: Dishwasher, Dryer, Free Standing Refrigerator, Microwave, Washer
Days on Site: 12
Exterior: Brick
Fencing: Back Yard, Fenced
Lot Dimensions: 65X125
Parcel#: 2413177015
Parking: One Car Garage, Detached
Parking Notes: One Car Garage, Detached
Sewer: Sewer At Street
Summer Tax: 3674
Water: Waterat Street
Winter Tax: 631
Room Sizes
Kitchen: 8 X 13
Living Room: 13 X 13
Bath Lav: 5 X 3
Bath Full: 8 X 6
Primary Bathroom: 10 X 5
Primary Bedroom: 13 X 19
Bedroom: 8 X 13
Dining Room: 8 X 9
Family Room: 6 X 19
Local Schools
School District: SouthfieldPublicSchools
Listed By / Shown By
Listed By
Agency Name: EXP Realty Plymouth
Agency Phone: 8554777355
Shown By
Agency Title: Key Realty
Agency Phone: 877-539-7589

Estimate Your Payment
Estimated Payment
$ 1,888.36 per month $1,453.81 Principal & Interest $358.75 Property Tax $75.80 Homeowner's Insurance
28043 Red Leaf Lane | MLS# 20261056553
This single family home located at 28043 Red Leaf Lane, Southfield, Mi 48076 is currently listed for sale with an asking price of $259,900. This property was built in 1954 and has 4 bedrooms and 2 full and 1 partial baths with 1617 sq. ft. Red Leaf Lane is located in the C A N T E R B U R Y G A R D E N S subdivision within the SouthfieldPublicSchools school district. Search C A N T E R B U R Y G A R D E N S real estate on www.ikeyrealty.com today.