
BEDS3
BATHS2 full 1 partial
SQUARE FEET1,943
MLS#12781705
STATUSNew
PROPERTY TYPEResidential - Townhouse
SUBDIVISIONMayfair
SCHOOLDistrict 204
Property Description
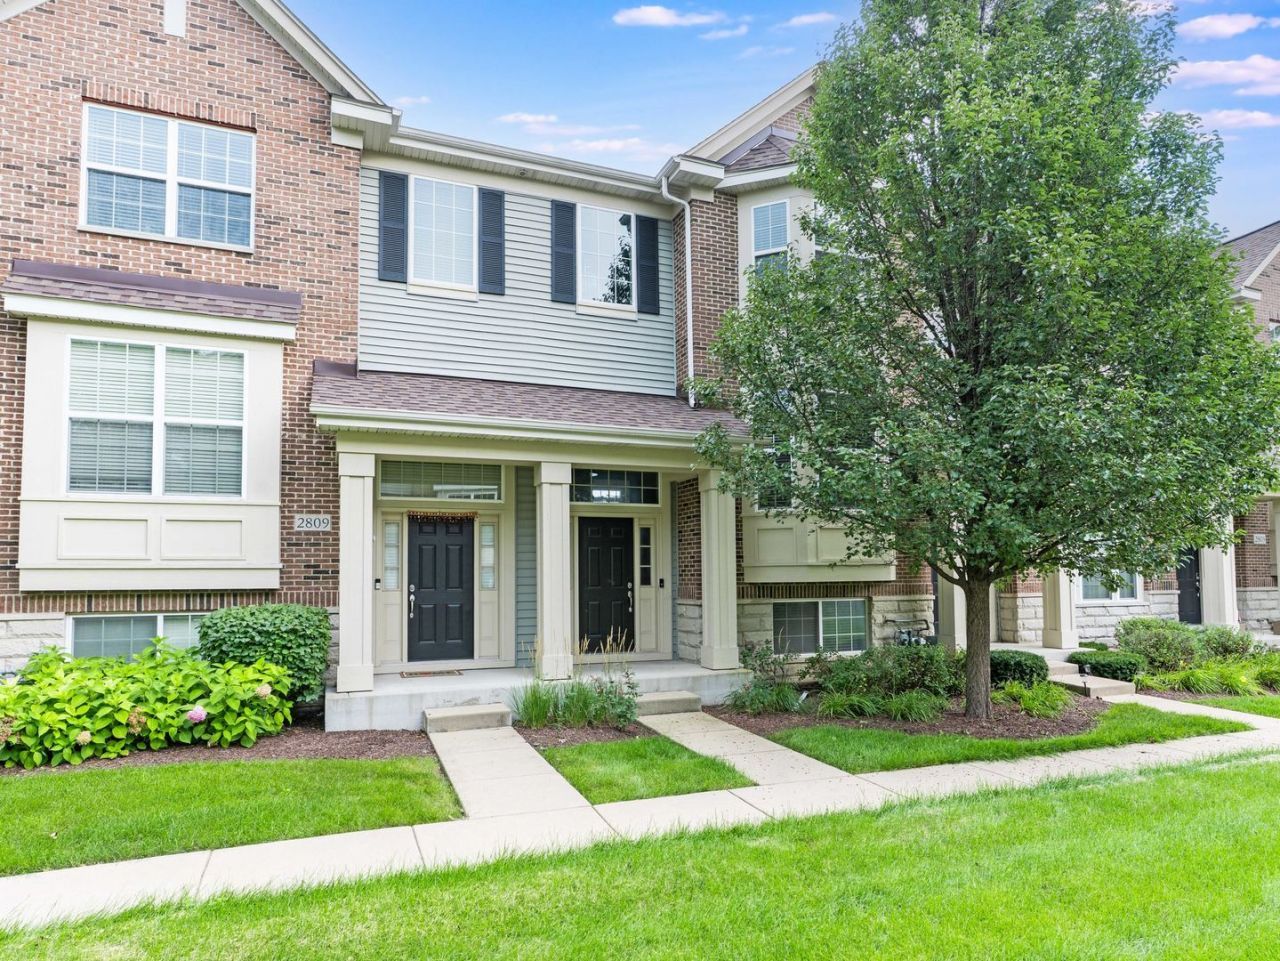
Welcome to Mayfair - where this bright, three-level townhome delivers space, style, and a pond-view backdrop that feels like a daily escape. Step inside and the main level opens wide: hardwood floors stretch through a sun-drenched great room anchored by a bay window, crown molding, and soaring ceilings. The kitchen is the undeniable heart of the home - crisp light grey cabinetry, upgraded counters and backsplash, stainless steel appliances, and a large center island with breakfast bar seating. Whether it's a quick weekday meal or a full dinner spread, this kitchen handles both with ease, and the adjacent eating area opens right onto a private balcony overlooking the water. Upstairs, the primary suite offers a genuine retreat - generous walk-in closet and a private bath with dual sinks. Two additional bedrooms, a full hall bath, and the convenience of second-floor laundry (no hauling baskets up and down stairs) round out the upper level. The finished lower level adds a flexible flex room - ideal as a home office, media lounge, workout space, or guest quarters. Brand new washer, brand new stove, brand new microwave, updated bathroom cabinetry in two baths, and a freshly painted garage mean this home is truly move-in ready - no weekend projects waiting for you. Two-car attached garage. HOA covers water, exterior maintenance, lawn care, and snow removal - lock-and-leave living at its best. District 204 schools: Cowlishaw Elementary, Still Middle, Metea Valley High. Walk to Whole Foods, Walmart, and Costco. Minutes from Block 59, downtown Naperville's dining and shopping, the Riverwalk, and the Metra station. Easy access to I-88 and Route 59. A low-maintenance lifestyle in a location that puts everything within reach - come see it.
Property Features
Property Type: Residential - Townhouse
Basement: None
Cooling: Central Air
Garage: 2
Heating: Natural Gas
Lot Size: 1,307
Roof Type: Asphalt
Stories: 3.0
Taxes: $8,221
Year Built: 2014
Feature Descriptions
Additional rooms: Eating Area, Great Room
Appliances: Range, Microwave, Dishwasher, Refrigerator, Washer, Dryer, Disposal
Association Includes: Water, Insurance, Exterior Maintenance, Lawn Care, Snow Removal
Bath Features: Double Sink
Dining Room: Combined w/ LivRm
Exterior: Vinyl Siding, Brick
HOA Fee: 382/ Monthly
Laundry: Upper Level, In Unit, Laundry Closet
Lot: Common Grounds
Lot Dimensions: 1307
Other Equipment: CO Detectors, Ceiling Fan(s)
Parcel#: 0727101063
Parking: Asphalt, Garage Door Opener, Yes, Garage Owned, Attached, Garage
Pet Allowed: Cats OK, Dogs OK
Sewer: Public Sewer
Total Rooms: 7
Township: Naperville
Water: Public
Room Sizes
Eating Area: 13X11
Great Room: 21X13
Bedroom 2: 10X10
Bedroom 3: 10X10
Family Room: 14X13
Kitchen: 15X10
Laundry: 7X6
Primary Bedroom: 14X13
Local Schools
High School: Metea Valley High School
Middle School: Still Middle School
Elementary School: Cowlishaw Elementary School
School District: District 204
Listed By / Shown By
Listed By
Agency Name: john greene, Realtor
Agency Phone: 630-820-6500
Shown By
Agency Title: Key Realty
Agency Phone: 877-539-7589

Estimate Your Payment
Estimated Payment
$ 3,215.21 per month $2,404.74 Principal & Interest $685.08 Property Tax $125.39 Homeowner's Insurance
2807 Henley Lane | MLS# 12781705
This townhouse located at 2807 Henley Lane, Naperville, IL 60540 is currently listed for sale with an asking price of $429,900. This property was built in 2014 and has 3 bedrooms and 2 full and 1 partial baths with 1943 sq. ft. Henley Lane is located in the Mayfair subdivision within the District 204 school district. Search Mayfair real estate on www.ikeyrealty.com today.