
BEDS4
BATHS2 full 1 partial
SQUARE FEET2,169
MLS#12723338
STATUSNew
PROPERTY TYPEResidential - Single Family
SCHOOLDistrict 157
Property Description
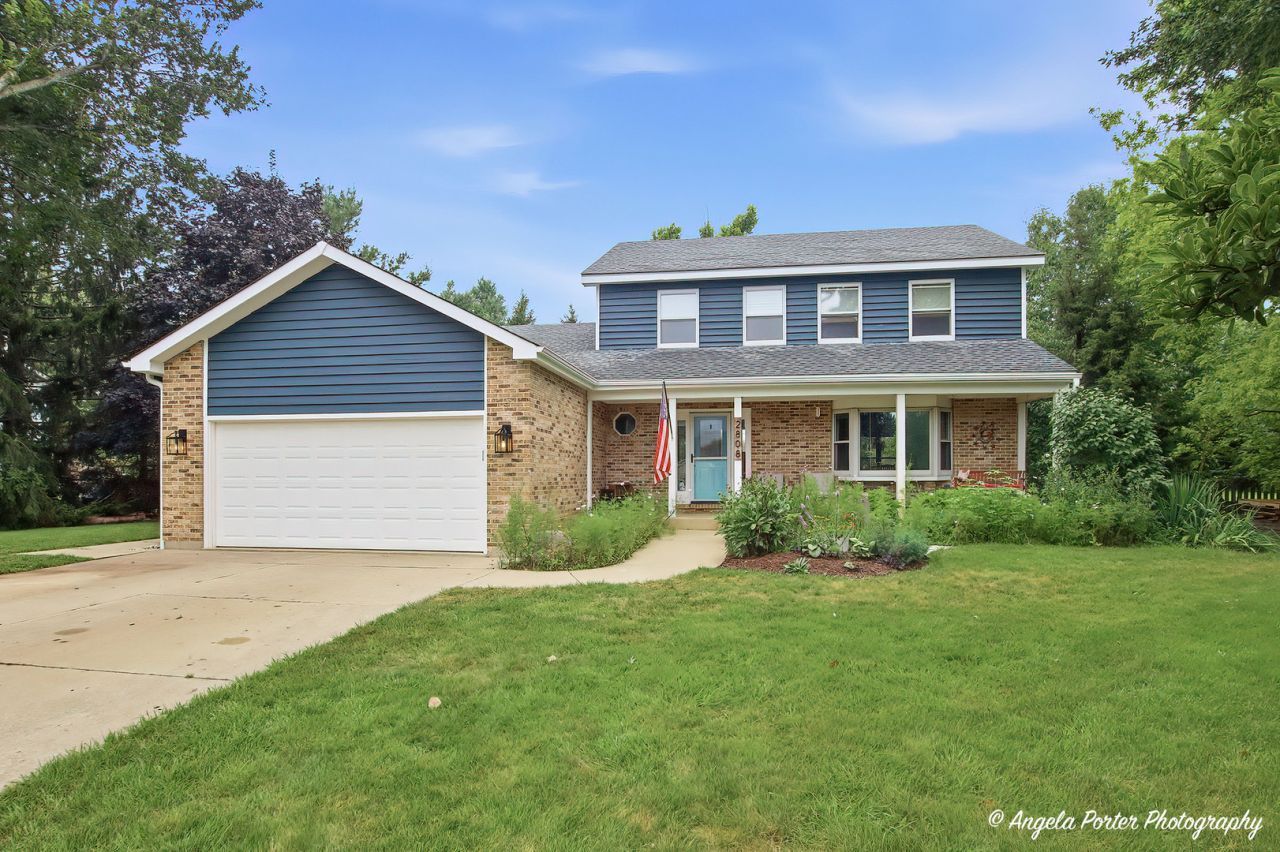
Welcome home to this well-maintained 4-bedroom, 2.5-bath home situated on an almost one-acre lot! Freshly painted and move-in ready, this home offers spacious living with an unfinished basement ready for your finishing touches. The remodeled primary bathroom features a beautiful new shower with glass door, creating a private retreat. Enjoy the added convenience of a reverse osmosis water filtration system. Major updates provide peace of mind, including a new furnace and A/C (2023), water heater (2026), and roof approximately 10 years old. With generous indoor and outdoor space and pride of ownership throughout, this home is ready for its next chapter. Schedule your private showing today!
Property Features
Property Type: Residential - Single Family
Basement: Unfinished, Full
Basement: Yes
Cooling: Central Air
Fireplaces: 1
Garage: 2
Heating: Natural Gas, Forced Air
Lot Size: 0.90 Acres
Roof Type: Asphalt
Taxes: $8,021
Year Built: 1990
Amenities
Walk-In Closet(s)
Feature Descriptions
Additional rooms: No additional rooms
Appliances: Range, Microwave, Dishwasher, Washer, Dryer, Stainless Steel Appliance(s)
Association Includes: None
Dining Room: Separate
Exterior: Brick, Cedar
Fireplace: Wood Burning
Fireplace Location(s): Living Room
Laundry: Main Level, In Unit
Lot: Mature Trees
Lot Dimensions: 120X242
Other Equipment: TV-Cable, Ceiling Fan(s)
Parcel#: 0424126004
Parking: Concrete, Garage Door Opener, Yes, Garage Owned, Attached, Garage
Sewer: Septic Tank
Total Rooms: 8
Township: Richmond
Water: Well
Room Sizes
Bedroom 2: 12X10
Bedroom 3: 11X10
Bedroom 4: 11X10
Dining Room: 13X11
Family Room: 18X15
Kitchen: 13X10
Laundry: 7X12
Living Room: 17X14
Primary Bedroom: 15X11
Local Schools
School District: District 157
Listed By / Shown By
Listed By
Agency Name: @properties Christie's International Real Estate
Agency Phone: 847-367-0500
Shown By
Agency Title: Key Realty
Agency Phone: 877-539-7589

Estimate Your Payment
Estimated Payment
$ 3,310.95 per month $2,511.58 Principal & Interest $668.42 Property Tax $130.96 Homeowner's Insurance
2808 Monterra Drive | MLS# 12723338
This single family home located at 2808 Monterra Drive , Spring Grove, IL 60081 is currently listed for sale with an asking price of $449,000. This property was built in 1990 and has 4 bedrooms and 2 full and 1 partial baths with 2169 sq. ft. Monterra Drive is located within the District 157 school district. Search Spring Grove real estate on www.ikeyrealty.com today.