
BEDS4
BATHS3 full 1 partial
SQUARE FEET3,000
MLS#12751690
STATUSNew
PROPERTY TYPEResidential - Single Family
SCHOOLDistrict 299
Property Description
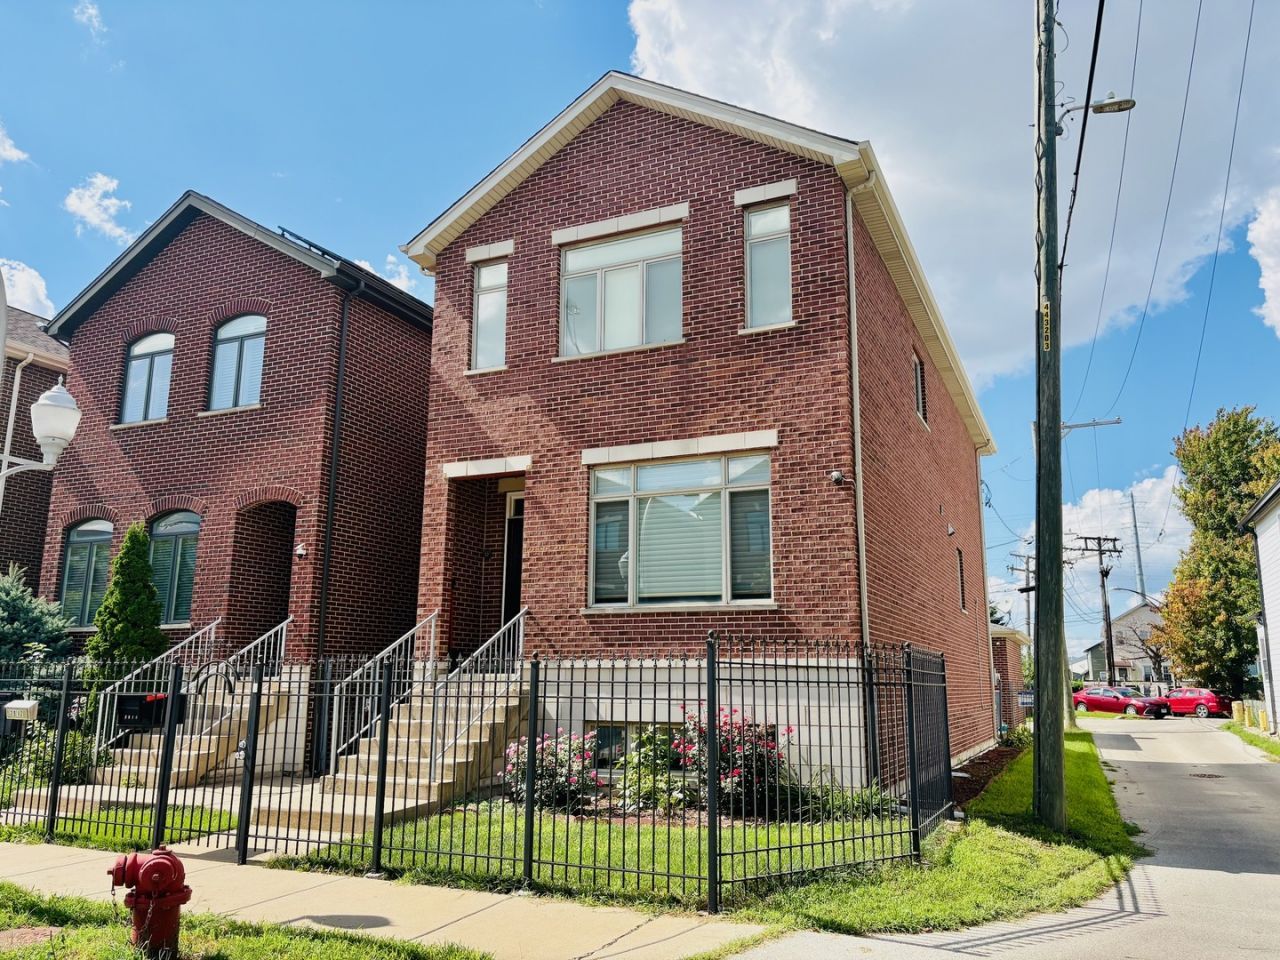
Well maintained single-family home on a quiet corner lot in prime Bridgeport! Move-in ready, this home features hardwood floors across the top two levels and luxury vinyl tile in the basement. High ceilings, detailed crown molding, and an oversized window fill the main level with light, accentuating a modern kitchen complete with granite countertops, matching backsplash, and stainless steel appliances. The upper level holds three spacious bedrooms with generous walk-in closets, alongside a conveniently located laundry closet. Downstairs, the basement offers an expansive layout featuring a large familly room, a study, and a versatile fourth bedroom or home office. Complete with a detached 2-car garage featuring double overhead doors, this location provides a seamless commute with quick access to I-55, the Orange Line, and the #62 bus.
Property Features
Property Type: Residential - Single Family
Basement: Yes
Basement: Finished, Exterior Entry, Full
Cooling: Central Air
Garage: 2
Heating: Natural Gas, Forced Air
Lot Size: 0.06 Acres
Roof Type: Asphalt
Taxes: $12,441
Year Built: 2013
Amenities
Walk-In Closet(s)
High Ceilings
Open Floorplan
Granite Counters
Feature Descriptions
Additional rooms: Study
Appliances: Range, Dishwasher, Refrigerator, Freezer, Washer, Dryer, Gas Cooktop, Gas Oven, Range Hood
Association Includes: None
Bath Features: Double Sink, Full Body Spray Shower
Dining Room: Kitchen/Dining Combo
Exterior: Brick, Frame, Stone
Laundry: Upper Level, Gas Dryer Hookup, Laundry Closet
Lot: Corner Lot
Lot Dimensions: 25 X 101
Other Equipment: TV-Cable, CO Detectors, Fan-Attic Exhaust, Sump Pump
Parcel#: 17293300180000
Parking: Garage Door Opener, Yes, Garage Owned, Detached, Garage
Sewer: Public Sewer
Total Rooms: 8
Township: South Chicago
Water: Public
Room Sizes
Study: 8X10
Bedroom 2: 11X12
Bedroom 3: 11X18
Bedroom 4: 13X10
Dining Room: 12X18
Kitchen: 12X18
Laundry: 3X6
Living Room: 20X18
Primary Bedroom: 17X18
Local Schools
High School: Tilden Career Communty Academy S
Middle School: Holden Elementary School
Elementary School: Holden Elementary School
School District: District 299
Listed By / Shown By
Listed By
Agency Name: Illinois Discount Realty
Agency Phone: 800-403-8716
Shown By
Agency Title: Key Realty
Agency Phone: 877-539-7589

Estimate Your Payment
Estimated Payment
$ 5,980.41 per month $4,698.67 Principal & Interest $1,036.75 Property Tax $245.00 Homeowner's Insurance
2810 S Grove Street | MLS# 12751690
This single family home located at 2810 S Grove Street , Chicago, IL 60608 is currently listed for sale with an asking price of $839,990. This property was built in 2013 and has 4 bedrooms and 3 full and 1 partial baths with 3000 sq. ft. S Grove Street is located within the District 299 school district. Search Chicago real estate on www.ikeyrealty.com today.