
BEDS5
BATHS2 full
SQUARE FEET2,600
MLS#50212650
STATUSActive
PROPERTY TYPEResidential - Single Family
SUBDIVISIONno
SCHOOLNICE Community Schools
Property Description
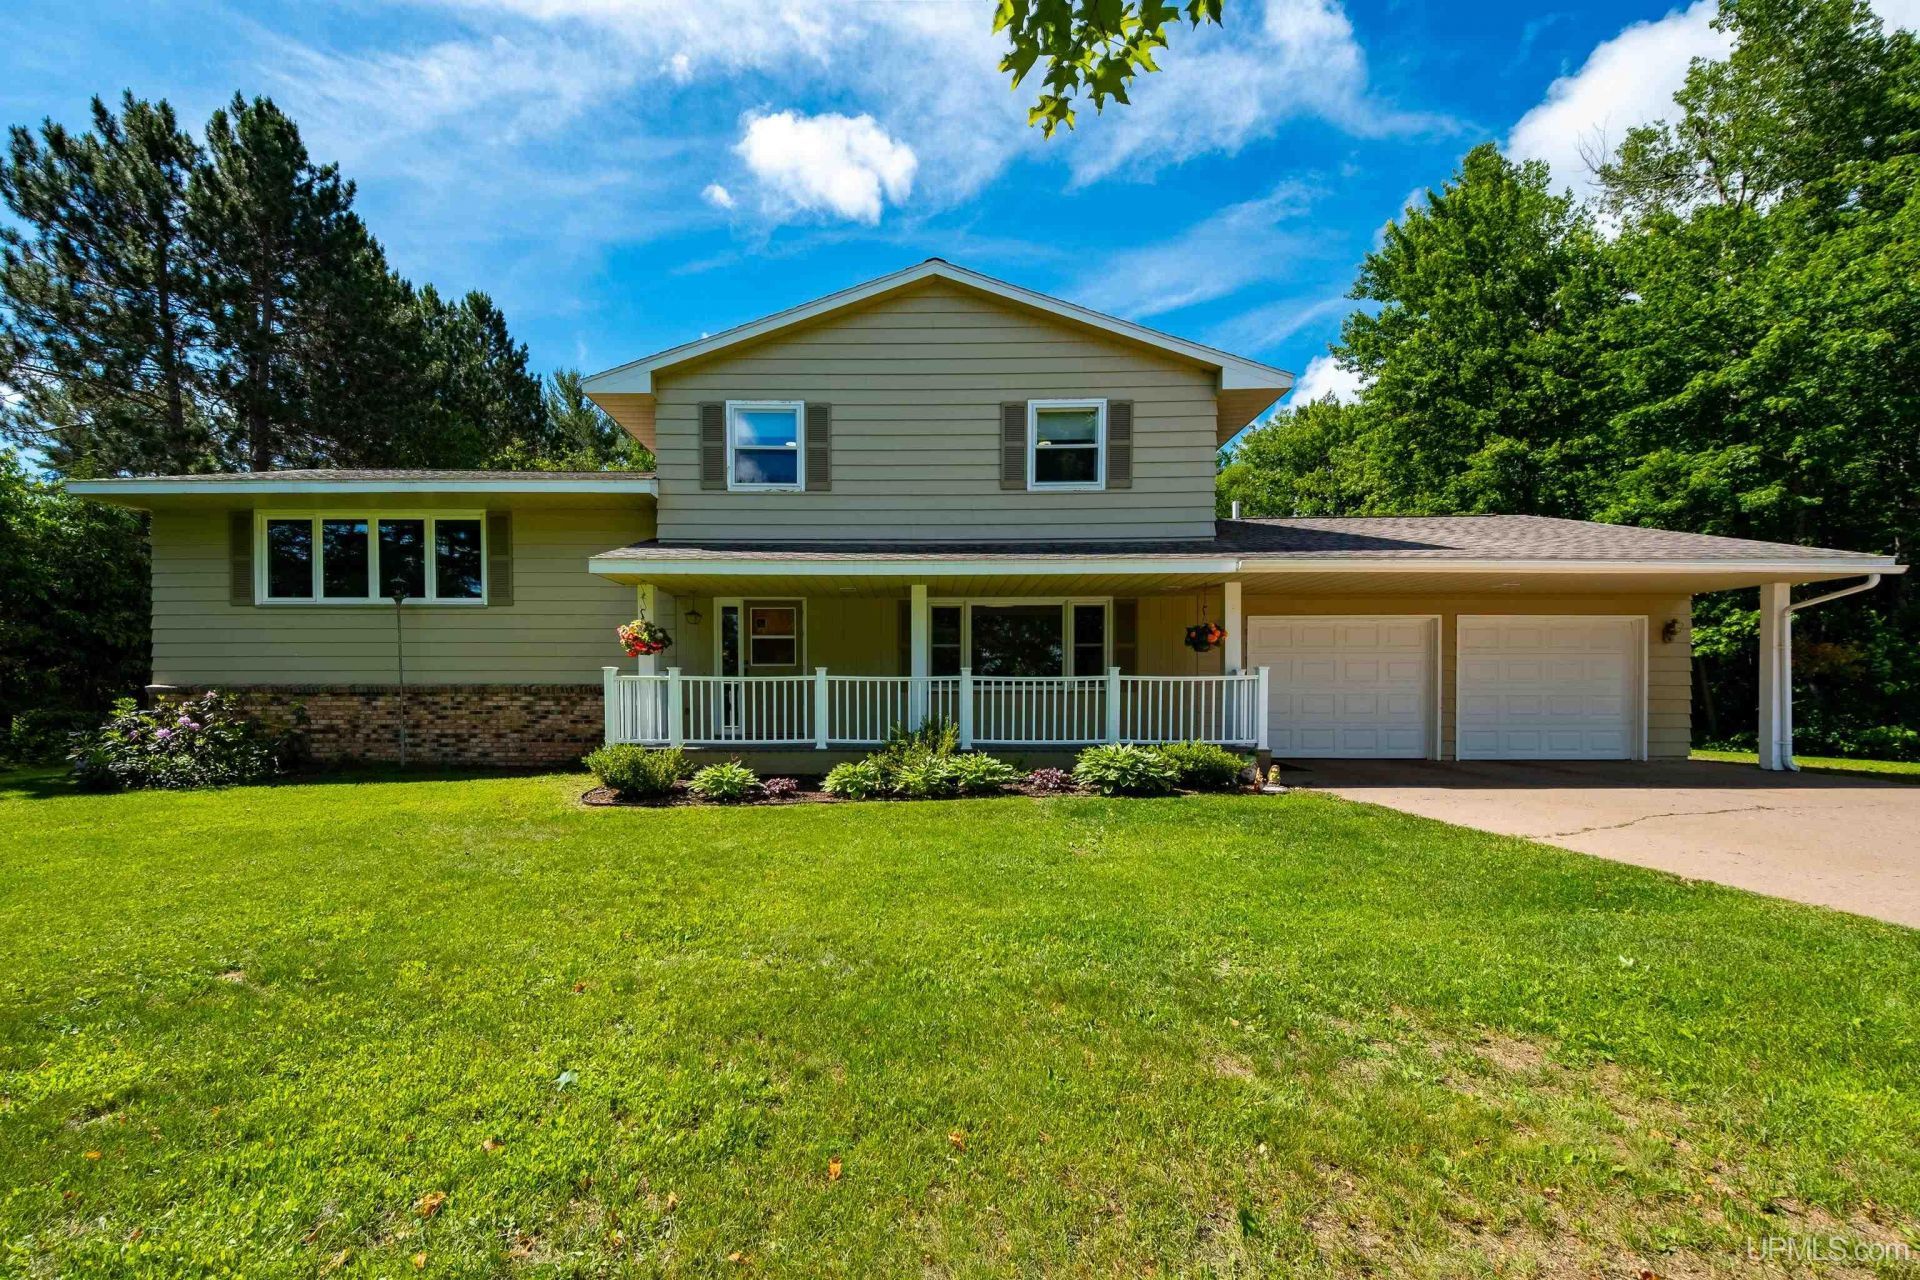
Welcome home! This beautifully maintained 2,600 sq. ft. home offers spacious living in a peaceful setting. Located on 1.75 acres, this property combines comfort and versatility. Five comfortable bedrooms and 2 full bathrooms provide plenty of room for just about any sized family and guests. A breakfast nook looking out to the beautiful trees in the back yard can start your day. A large entry off the garage can be used for a coat room or an office and is even large enough for both. Relax in the sauna after a long day and enjoy the large yard set amongst some old growth, beautiful trees. A large 40x25 detached garage works great for a workshop or storage. There also are 2 sheds on the property, ready for your yard tools and equipment. Freshly painted throughout and modern appliances have been added in the kitchen. This exceptional, well-built property offers privacy and spaciousness in a serene setting. Dont miss out on this rare opportunity. Schedule your showing today.
Property Features
Property Type: Residential - Single Family
Basement: Yes
Basement: Block, Finished
Cooling: Ceiling Fan(s), Wall/Window A/C
Fuel Type: Natural Gas
Garage: 4 car attached
Heating: Boiler, Hot Water
Home Style: Split Level
Lot Size: 1.73 Acres
Taxes: $0
Year Built: 1973
Feature Descriptions
Appliances: Dishwasher, Disposal, Dryer, Microwave, Range/Oven, Refrigerator, Washer
Days on Site: 10
Exterior: Vinyl Siding
Exterior: Deck, Porch
Interior: Ceramic Floors, Walk-In Closet
Lot Features: Deep Lot - 150+ Ft.
Parking Notes: 3 or More Spaces, Garage
Sewer: Septic
Summer Tax: 0
Water: Public Water
Water Features: None
Winter Tax: 0
Room Sizes
Bedroom 1: 14 X 11 Level Third
Bedroom 2: 12 X 9 Level Third
Bedroom 3: 13 X 12 Level Third
Bedroom 4: 17 X 13 Level Lower
Breakfast: 10 X 8 Level Second
Dining Room: 11 X 10 Level Second
Family Room: 25 X 14 Level Main
Kitchen: 15 X 11 Level Second
Laundry Room: 6 X 7 Level Main
Living Room: 16 X 14 Level Second
Local Schools
School District: NICE Community Schools
Listed By / Shown By
Listed By
Agency Name: COLDWELL BANKER SCHMIDT REALTORS
Agency Phone: 906-225-5992
Shown By
Agency Title: Key Realty
Agency Phone: 877-539-7589

Estimate Your Payment
Estimated Payment
$ 2,465.98 per month $2,343.77 Principal & Interest $0.00 Property Tax (data not provided by mls) $122.21 Homeowner's Insurance
2813 Us 41 W Highway | MLS# 50212650
This single family home located at 2813 Us 41 W Highway, Ely Twp, MI 49849 is currently listed for sale with an asking price of $419,000. This property was built in 1973 and has 5 bedrooms and 2 full baths with 2600 sq. ft. Us 41 W Highway is located in the no subdivision within the NICE Community Schools school district. Search No real estate on www.ikeyrealty.com today.