
BEDS3
BATHS2 full 3 partial
SQUARE FEET2,491
MLS#20261061547
STATUS(Short Sale) - Active
PROPERTY TYPEResidential - Condominium
SCHOOLDetroit
Property Description
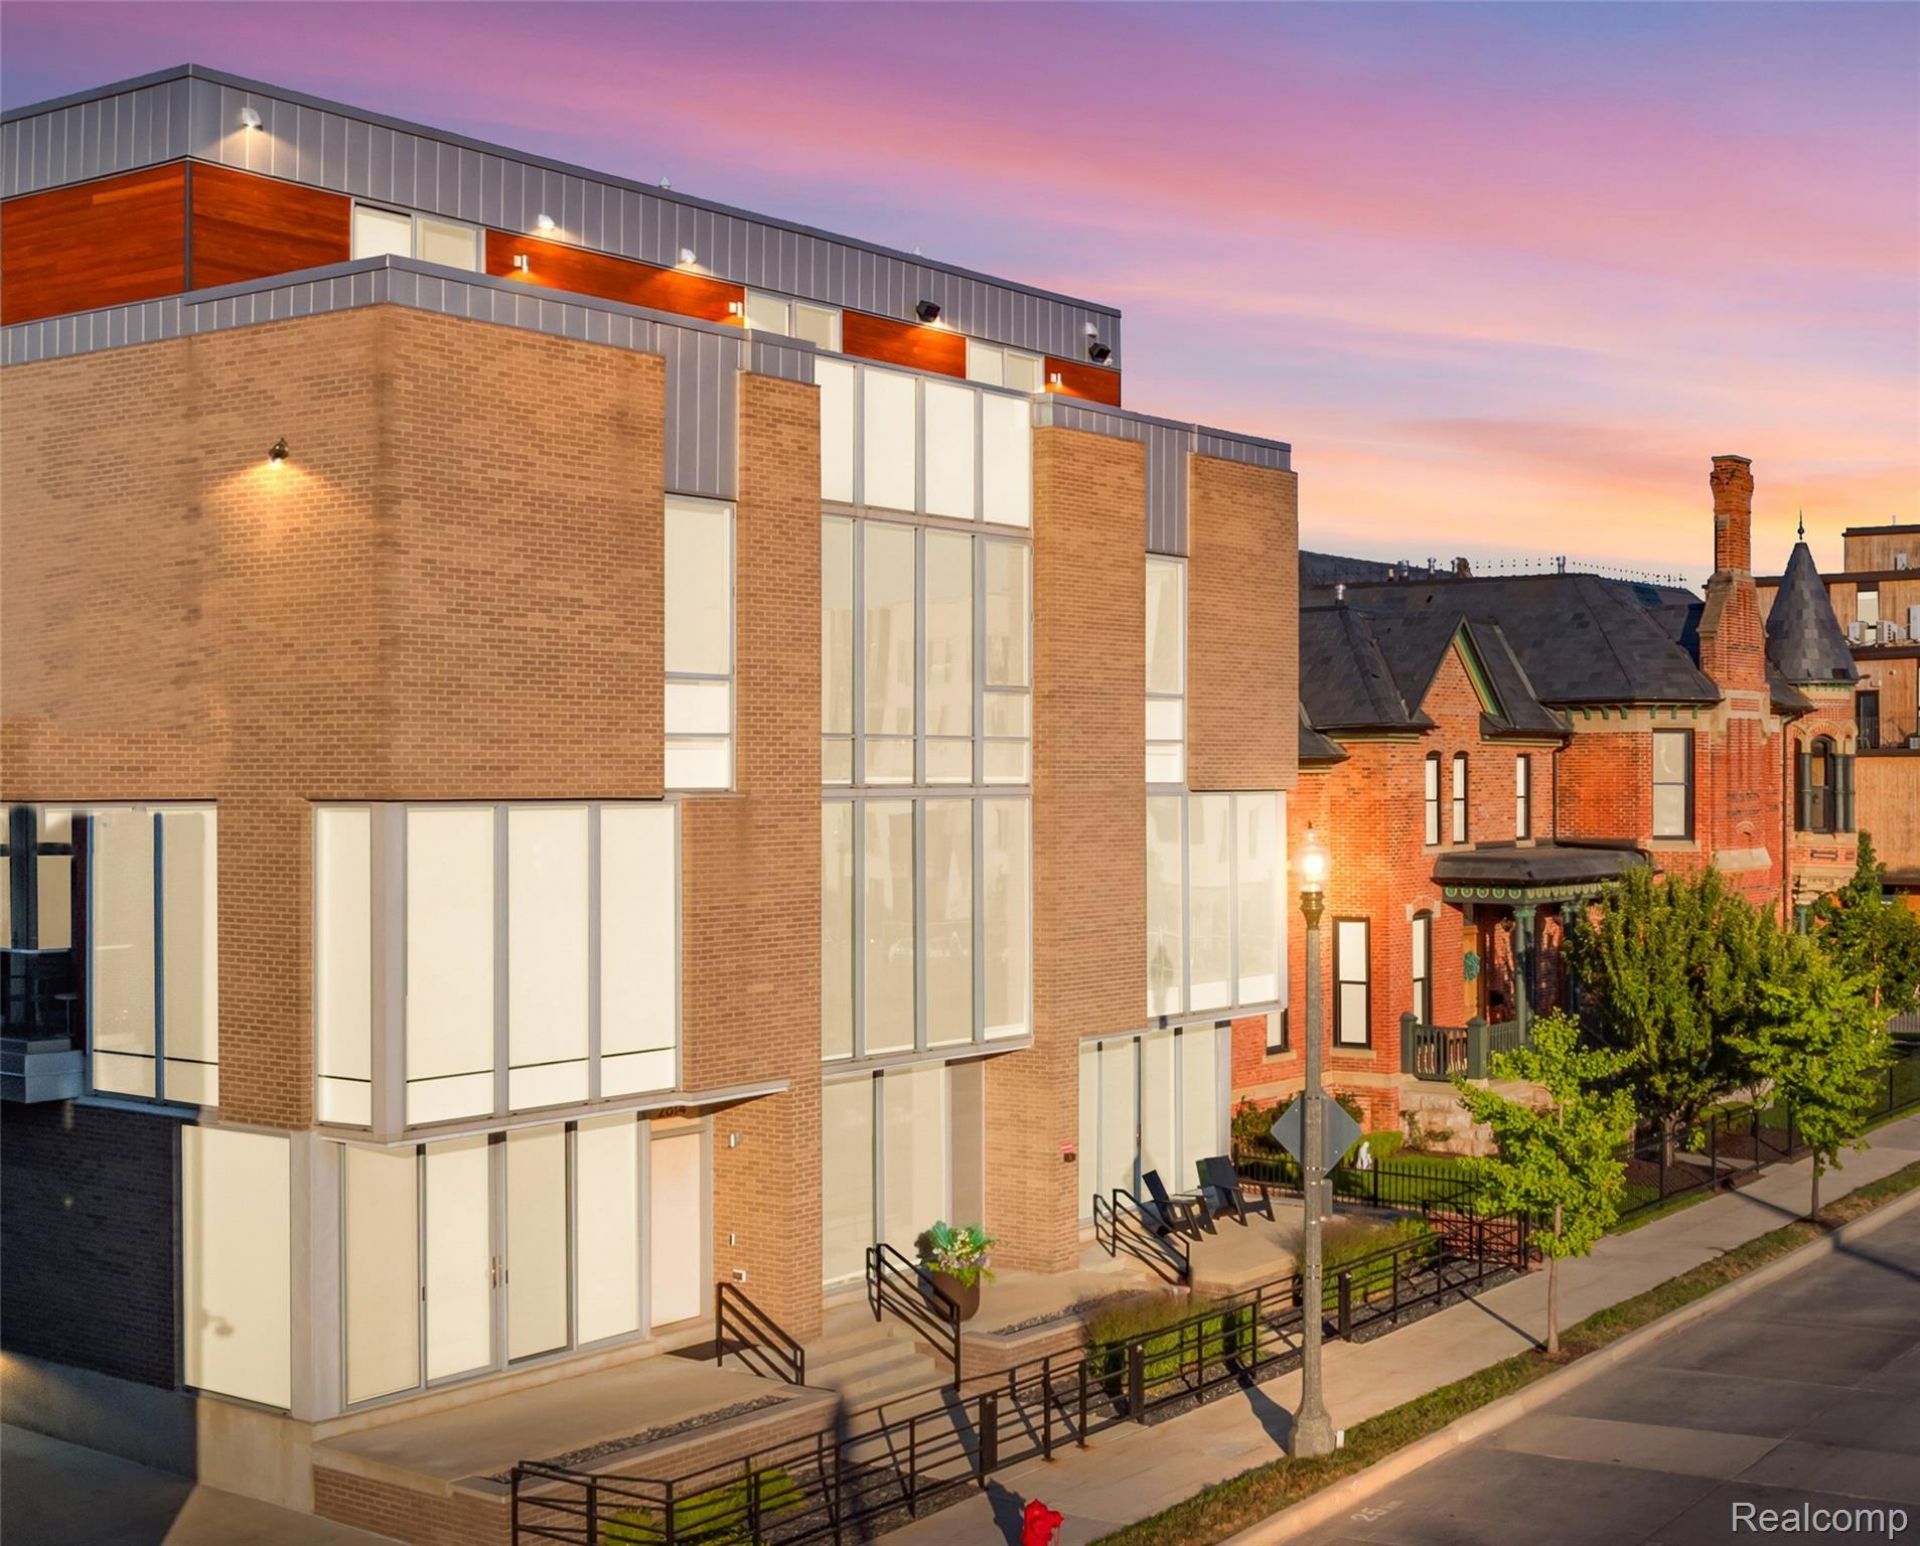
Detroit at Your Door. Skylines All Your Own. Perfectly positioned in Brush Park's acclaimed City Modern community, this contemporary end unit residence places Detroit's best restaurants, museums, theaters, parks, and iconic stadiums just moments from your front door. Walk to dinner in Midtown, catch a game downtown, explore Detroit's museums, or hop on the QLine-then come home to the privacy, comfort, and ease of modern city living.Four outdoor spaces-including an entry patio, a private terrace off the main living level, and two expansive rooftop terraces-create an exceptional indoor-outdoor lifestyle, with sweeping views that transform from sunrise to the Detroit skyline after dark. Light-filled interiors, refined contemporary design, three bedrooms on one level, a flexible studio, and an attached two-car garage complete a home that is as functional as it is beautiful. True luxury is living at the center of everything without giving up privacy, outdoor space, or the feeling of home. NEZ-NR status through December 30, 2035.
Property Features
Property Type: Residential - Condominium
Cooling: Central Air
Garage: 2 car attached
Heating: Forced Air, Natural Gas
Home Style: Townhouse
Roof Type: Rubber
Stories: 3.0
Taxes: $2,620
Year Built: 2020
Amenities
Awnings
Balcony
Grounds Maintenance
Private Entrance
Feature Descriptions
Appliances: Bar Fridge, Dishwasher, Dryer, Free Standing Gas Range, Free Standing Refrigerator, Microwave, Range Hood, Washer
Days on Site: 1
Exterior: Brick, Wood Siding
HOA Fee: 577/ Monthly
Laundry: In Unit
Parking: Two Car Garage, Attached
Parking Notes: Two Car Garage, Attached
Patio/Porch: Patio, Terrace
Pets Allowed: Number Limit
Security: Twenty Four Hour Security, Smoke Detectors
Sewer: Public Sewer
Summer Tax: 2620
Water: Public
Room Sizes
Bath Dual Entry: 11 X 5
Bath Lav: 7 X 4
Primary Bathroom: 10 X 6
Bedroom: 11 X 10
Primary Bedroom: 15 X 12
Dining Room: 11 X 10
Family Room: 18 X 14
Fle X Room: 17 X 16
Kitchen: 19 X 17
Laundry: 6 X 3
Living Room: 17 X 16
Local Schools
School District: Detroit
Listed By / Shown By
Listed By
Agency Name: Max Broock, REALTORS®-Detroit
Agency Phone: 3133248430
Shown By
Agency Title: Key Realty
Agency Phone: 877-539-7589

Estimate Your Payment
Estimated Payment
$ 5,956.58 per month $5,453.87 Principal & Interest $218.33 Property Tax $284.38 Homeowner's Insurance
2814 John R | MLS# 20261061547
This condo located at 2814 John R , Detroit, Mi 48201 is currently listed for sale with an asking price of $975,000. This property was built in 2020 and has 3 bedrooms and 2 full and 3 partial baths with 2491 sq. ft. John R is located within the Detroit school district. Search Detroit real estate on www.ikeyrealty.com today.