
BEDS3
BATHS1 full 1 partial
SQUARE FEET2,040
MLS#26040335
STATUSActive
PROPERTY TYPEResidential - Single Family
SUBDIVISIONMeadow Gardens
SCHOOLKent City
Property Description
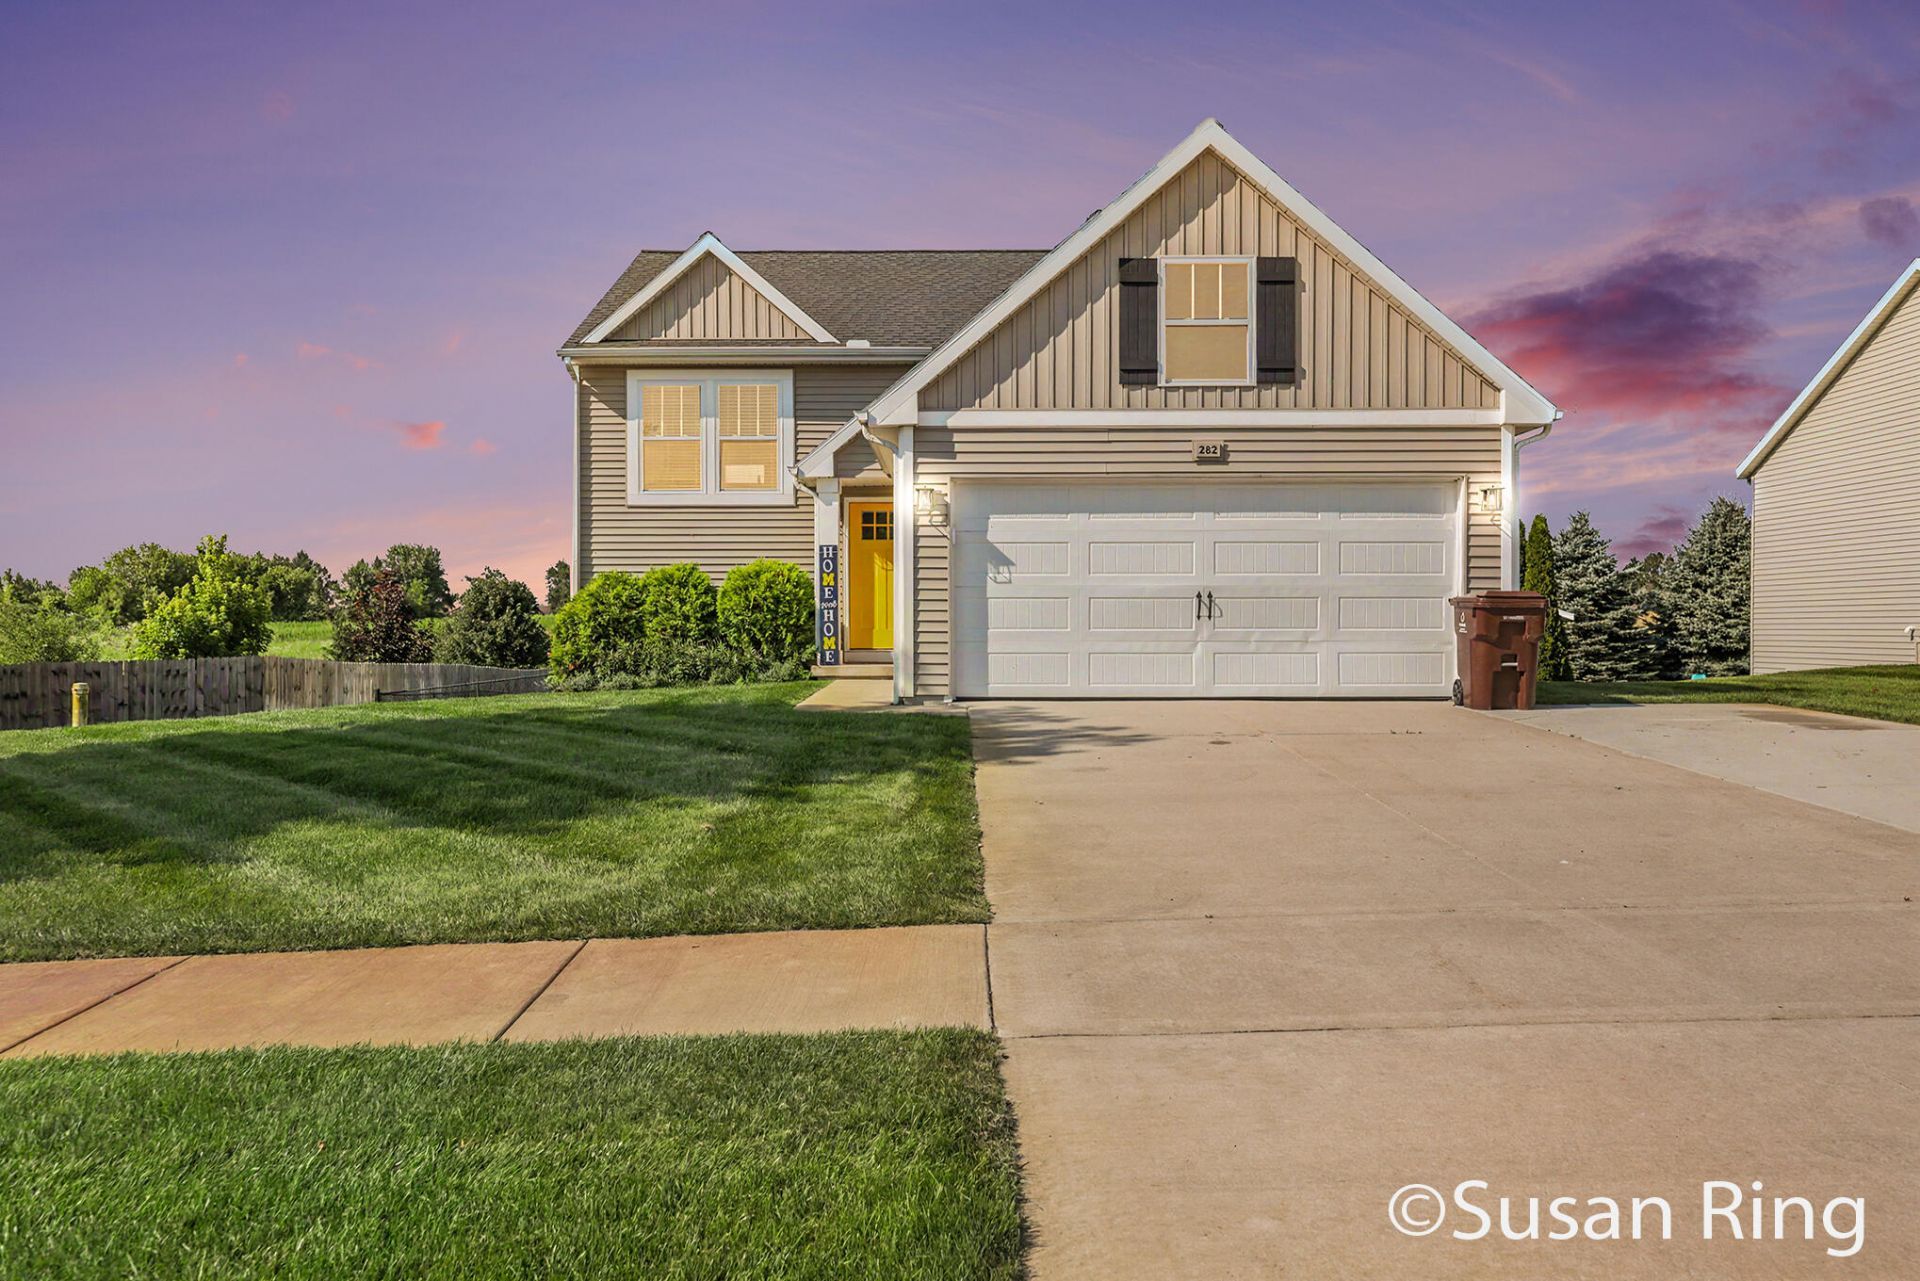
Welcome to this beautifully maintained 3 bedroom, 2.5 bath home, built in 2017. Thoughtfully updated throughout, the bright and open floor plan features spacious bedrooms and a range of modern upgrades, including newer paint in the main living areas, updated wood laminate flooring, granite counters with a stylish backsplash in the kitchen, and an updated gas range. The primary suite offers a new granite vanity sink and large walk-in closet. Outside you will find an underground sprinkler system, a fenced back yard an expanded driveway for additional parking and ample space for relaxing and entertaining. Downstairs you will find a family room with sliding doors to the fenced back yard, Two generous sized bedrooms a full bath and laundry room. This move-in ready home seamlessly blends modern updates with comfort and functionality. Call for a private tour of this well maintained home today! Seller reserves the right to set an offer deadline.
Property Features
Property Type: Residential - Single Family
Basement: Walk-Out Access
Cooling: Central Air, SEER 13 or Greater
Fenced: Yes
Garage: 2 car attached
Heating: Forced Air
Lot Size: 0.27 Acres
Roof Type: Asphalt
Taxes: $3,757
Year Built: 2017
Feature Descriptions
Appliances: Dishwasher, Dryer, Microwave, Oven, Range, Refrigerator, Washer, Water Softener Owned
Association Fee Includes: None
Exterior: Vinyl Siding
Fencing: Fenced Back, Chain Link
Flooring: Carpet, Engineered Hardwood
HOA Fee: 240/Annually
Interior: Garage Door Opener
Laundry: In Basement, Laundry Room, Lower Level, Washer Hookup
Lot: Level
Lot Dimensions: 76 x 150 x 76 x 150
Parcel Number: 41-01-28-377-007
Parking: Garage Door Opener, Attached
Patio/Porch: Covered, Porch(es)
Road Surface: Paved
Rooms Total: 4
Sewer: Public
Sub Type: Single Family Residence
Utilities: Natural Gas Connected
Water: Well
Window: Insulated Windows
Local Schools
School District: Kent City
Listed By / Shown By
Listed By
Agency Name: Berkshire Hathaway HomeServices Michigan Real Estate (Main)
Agent Name: Susan J Ring
Agency Phone: 616-364-9551
Shown By
Agency Title: Key Realty
Agency Phone: 877-539-7589
 | The property comes from the Member MLS's of the Michigan Regional Information Center, LLC (MichRIC). Copyright 2026 Michigan Regional Information Center, LLC (MichRIC). All rights reserved. Information deemed reliable, but not guaranteed. Data Last Updated 08/04/2026. |
Estimate Your Payment
Estimated Payment
$ 2,372.38 per month $1,957.24 Principal & Interest $313.08 Property Tax $102.05 Homeowner's Insurance
282 Vansen Drive | MLS# 26040335
This single family home located at 282 Vansen Drive, Kent City, MI 49330 is currently listed for sale with an asking price of $349,900. This property was built in 2017 and has 3 bedrooms and 1 full and 1 partial baths with 2040 sq. ft. Vansen Drive is located in the Meadow Gardens subdivision within the Kent City school district. Search Meadow Gardens real estate on www.ikeyrealty.com today.