
BEDS4
BATHS2 full 1 partial
SQUARE FEET3,304
MLS#963545
STATUSActive
PROPERTY TYPEResidential - Single Family
SCHOOLMiddletown
Property Description
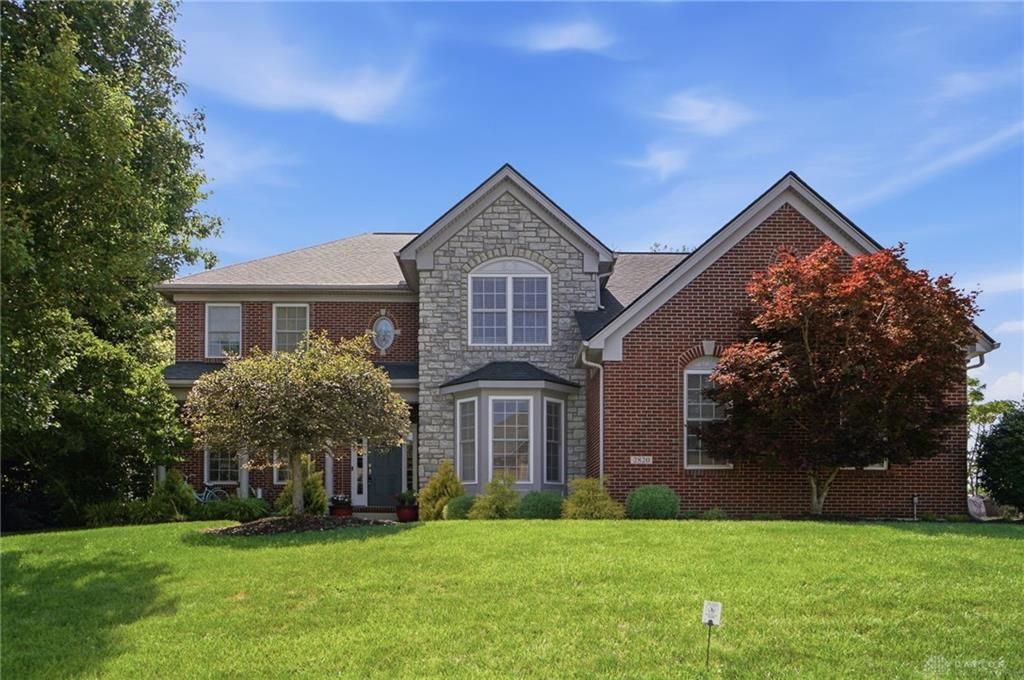
Welcome to 2820 Arbor Pointe Drive, a beautifully crafted 4-bedroom, 3.5-bath residence tucked into one of Middletown's established & upscale neighborhoods, Arbor Pointe. Offering nearly 4,000 sf of updated living space, this home blends quality construction with timeless & modern comfort at every turn. Peace of mind comes standard here, thanks to over $130,000 in updates including a new roof, newer HVAC system, fencing, kitchen & bath upgrades, and more ensuring durability for years ahead. This wonderful home includes a fully finished basement with theater room for entertainment in the comfort of your own home. Outside, your fully fenced backyard oasis awaits - a private sanctuary perfect for relaxing in serene seclusion. Location adds even more appeal with Miller Ridge Elementary and the MetroParks Trailhead just few blocks away. Quick access to I-75 makes commuting & traveling effortless. This exceptional property delivers the rare combination of privacy, quality, and convenience.
Property Features
Property Type: Residential - Single Family
Basement: Yes
Cooling: Central
Garage: 3 car attached
Heating: Forced Air, Natural Gas
Lot Size: 0.40 Acres
Stories: 2.0
Taxes: $7,548
Year Built: 2005
Feature Descriptions
Basement Features: Finished, Full
Exterior: Brick, Stone
Garage Features: 3 Car, Attached
Room Sizes
Entry Room: 9 X 12 Level - Main
Living Room: 12 X 17 Level - Main
Dining Room: 12 X 13 Level - Main
Kitchen: 15 X 15 Level - Main
Family Room: 18 X 27 Level - Main
Study/Office: 13 X 14 Level - Main
Primary Bedroom: 14 X 18 Level - Second
Bedroom: 13 X 16 Level - Second
Bedroom: 12 X 14 Level - Second
Bedroom: 11 X 13 Level - Second
Local Schools
School District: Middletown
Listed By / Shown By
Listed By
Agency Name: Coldwell Banker Heritage
Agency Phone: (513) 424-2421
Shown By
Agency Title: Key Realty
Agency Phone: 877-539-7589

Estimate Your Payment
Estimated Payment
$ 4,306.78 per month $3,495.51 Principal & Interest $629.00 Property Tax $182.26 Homeowner's Insurance
2820 Arbor Pointe Drive | MLS# 963545
This single family home located at 2820 Arbor Pointe Drive, Middletown, OH 45042 is currently listed for sale with an asking price of $624,900. This property was built in 2005 and has 4 bedrooms and 2 full and 1 partial baths with 3304 sq. ft. Arbor Pointe Drive is located within the Middletown school district. Search Middletown real estate on www.ikeyrealty.com today.